Durham High School
Info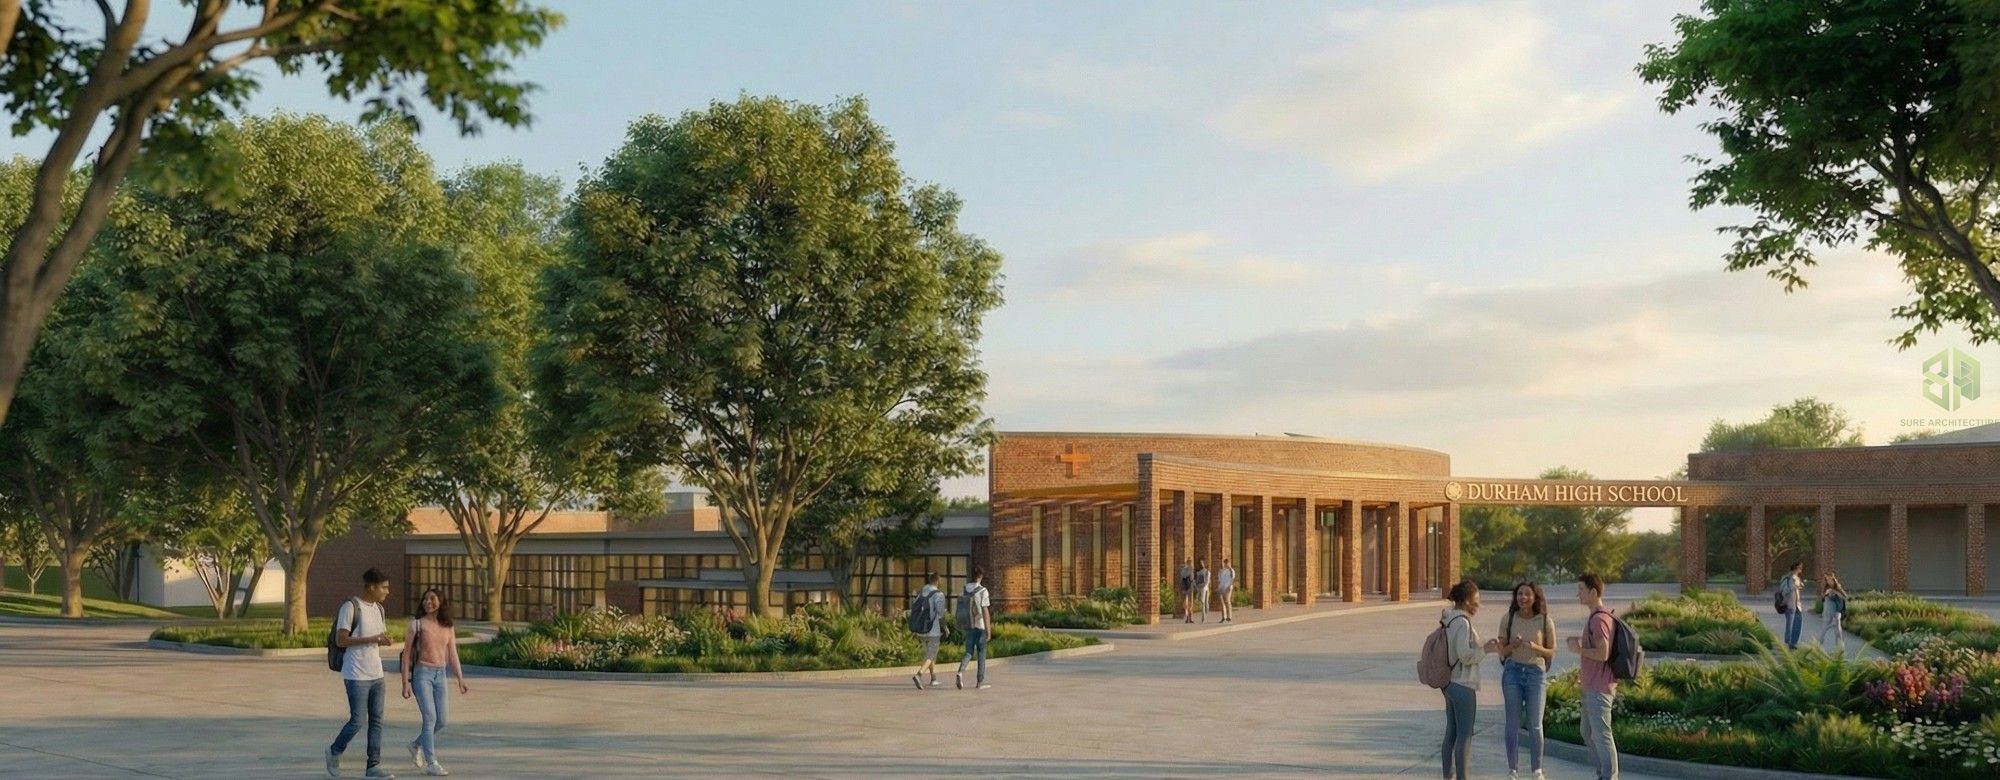
Durham High School — Renovation and Extension
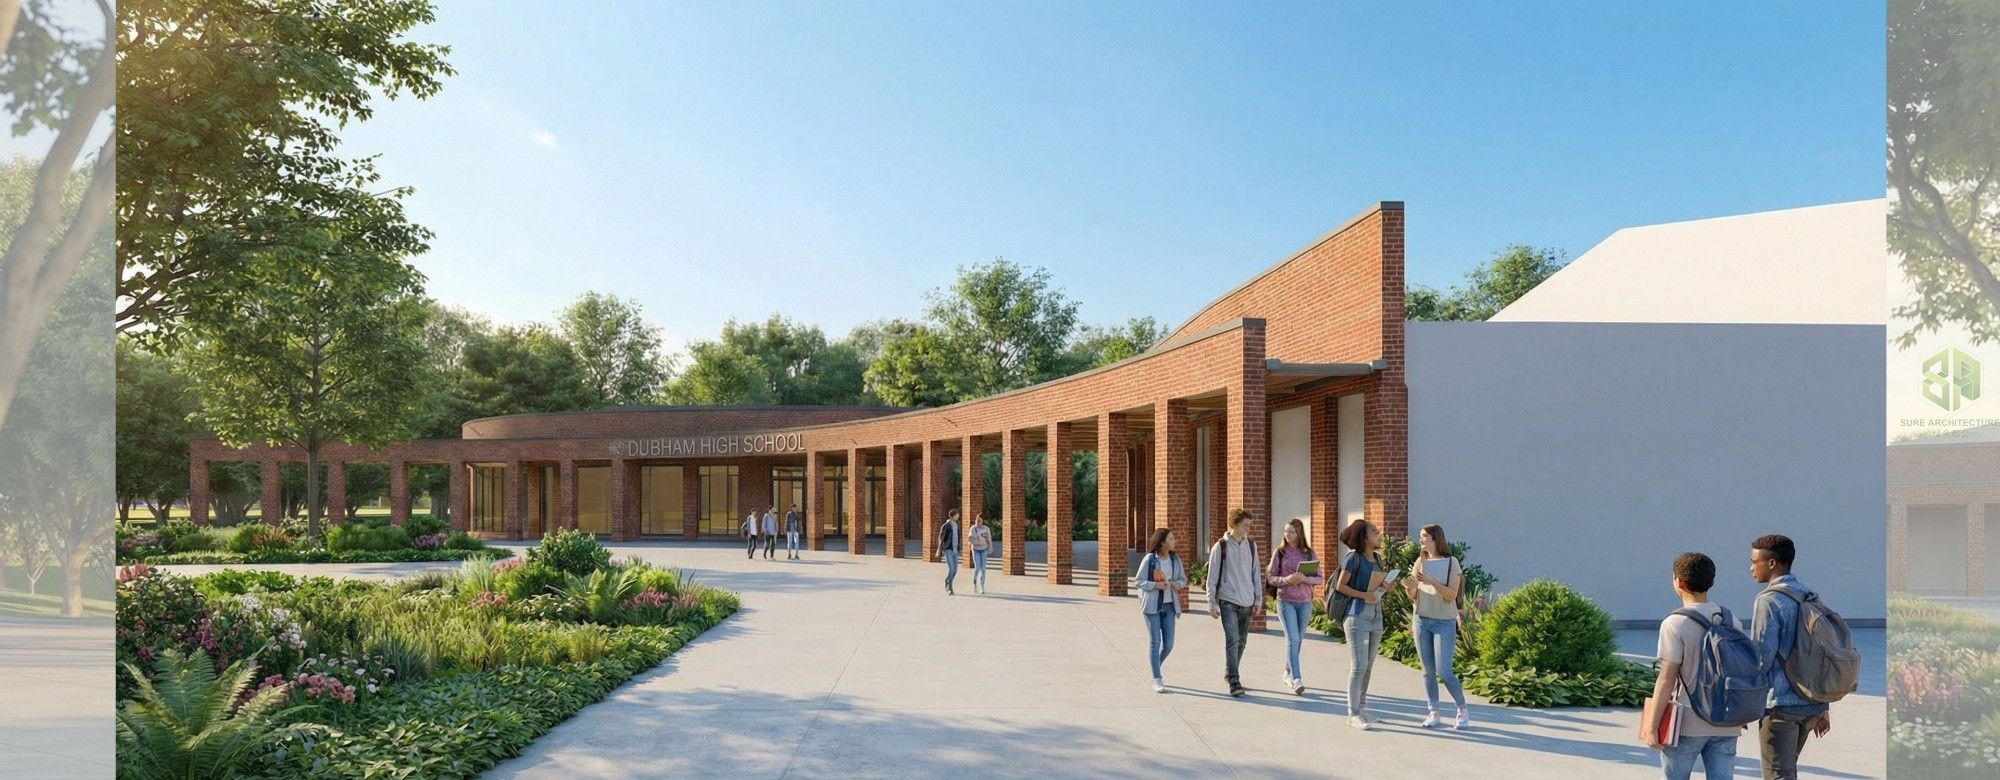
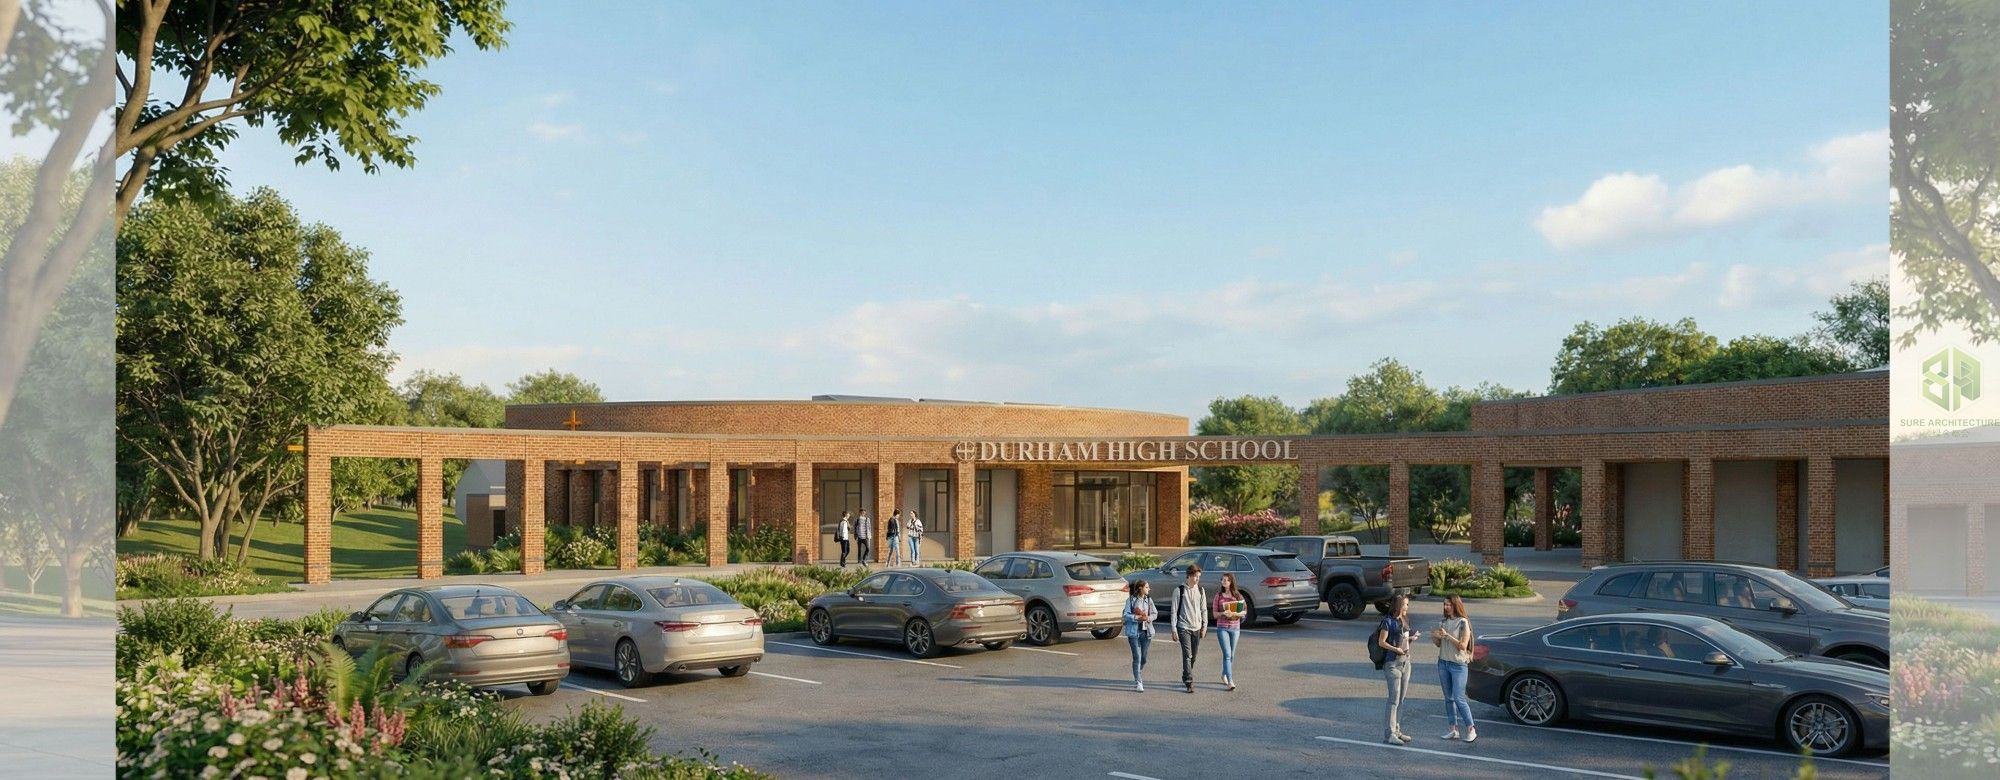
Durham High School is a well-established educational campus whose existing buildings have served the school faithfully but no longer match the demands of contemporary teaching, pastoral care and student wellbeing. This project sets out a phased renovation and extension strategy that renews the school's public face, expands its science and administrative provision, introduces new sports facilities, and embeds renewable energy generation across the campus.
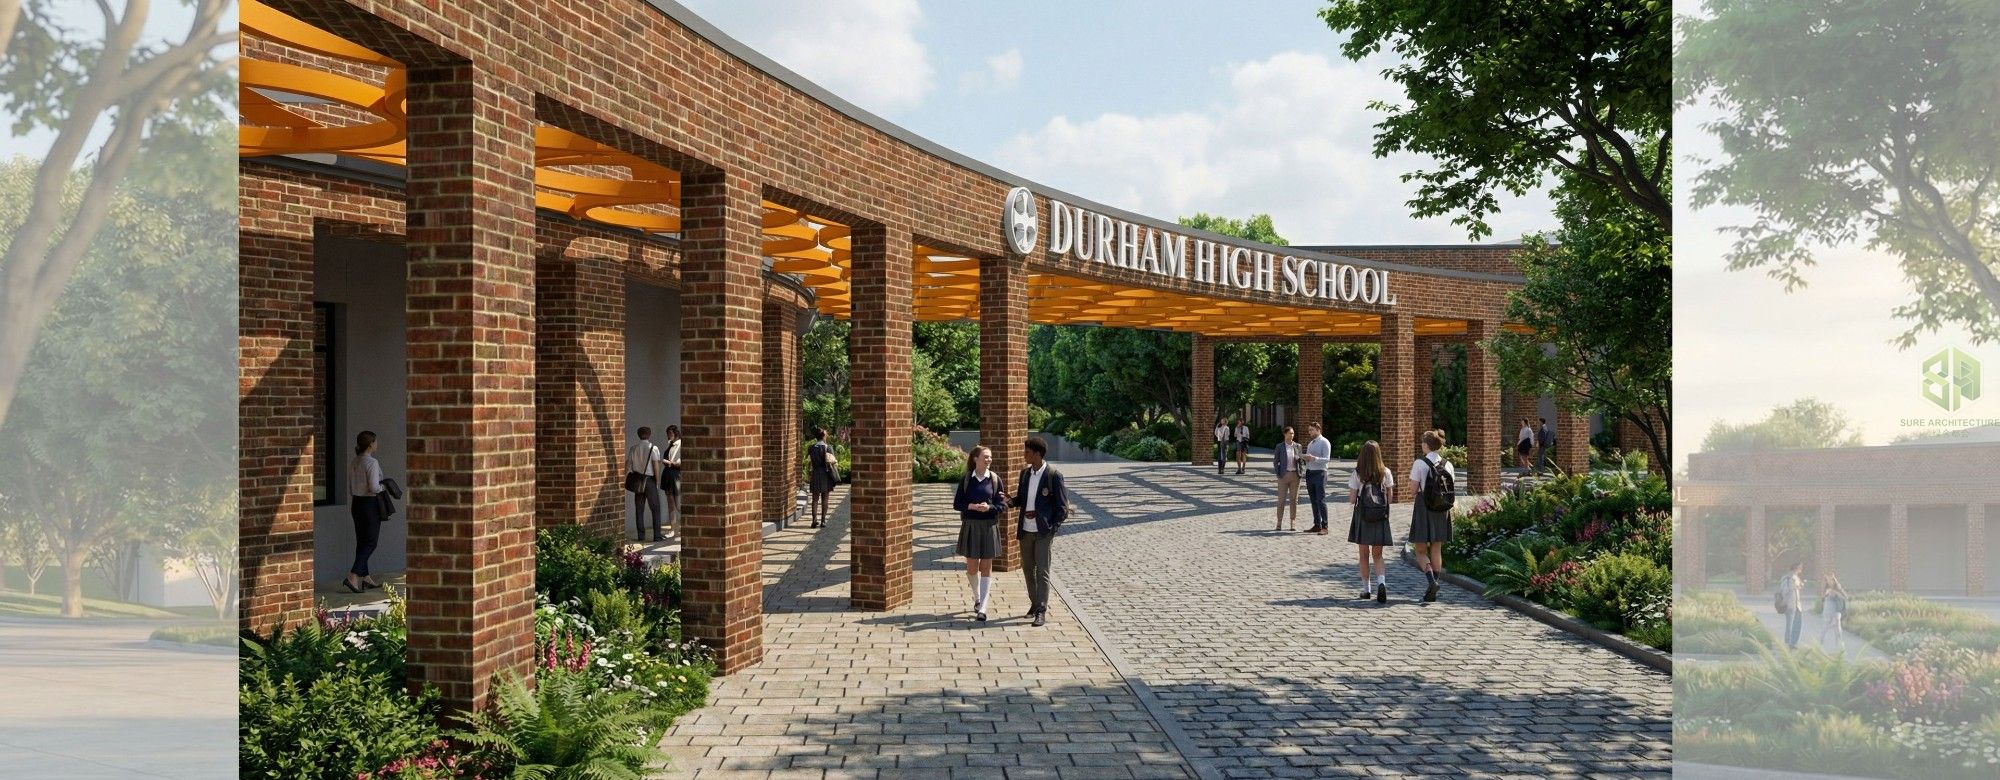
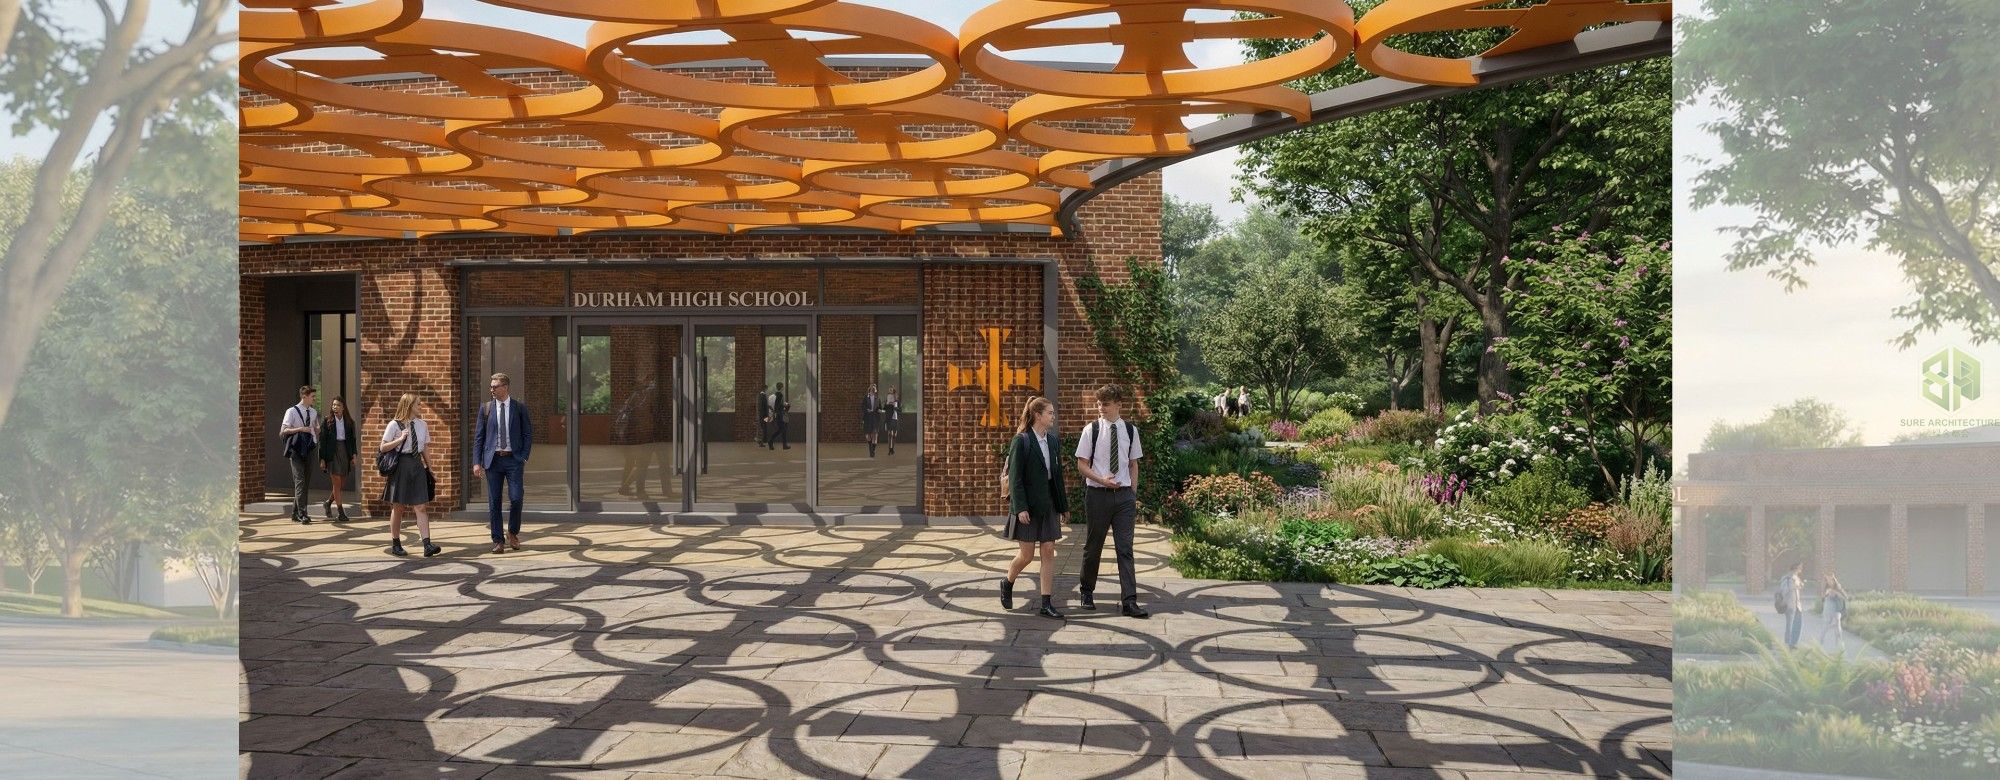
The centrepiece of the proposal is the removal of the existing front entrance block, which currently presents a dated and poorly legible arrival point. In its place we propose a new frontage that consolidates reception, administration and visitor management into a single, clearly identifiable entrance. Reception is positioned to give staff natural surveillance of the arrival court, improving safeguarding while offering a welcoming first impression for students, parents and visitors. The new elevation gives the school a coherent civic identity and a stronger presence on its street frontage.
The depth gained by extending forward allows a significant increase in specialist science accommodation. New laboratories and preparation spaces are planned with generous daylight, flexible bench layouts and improved servicing, supporting practical, enquiry-led teaching across the sciences. Locating these classrooms adjacent to the new entrance also allows the school to showcase its STEM offer to prospective families.
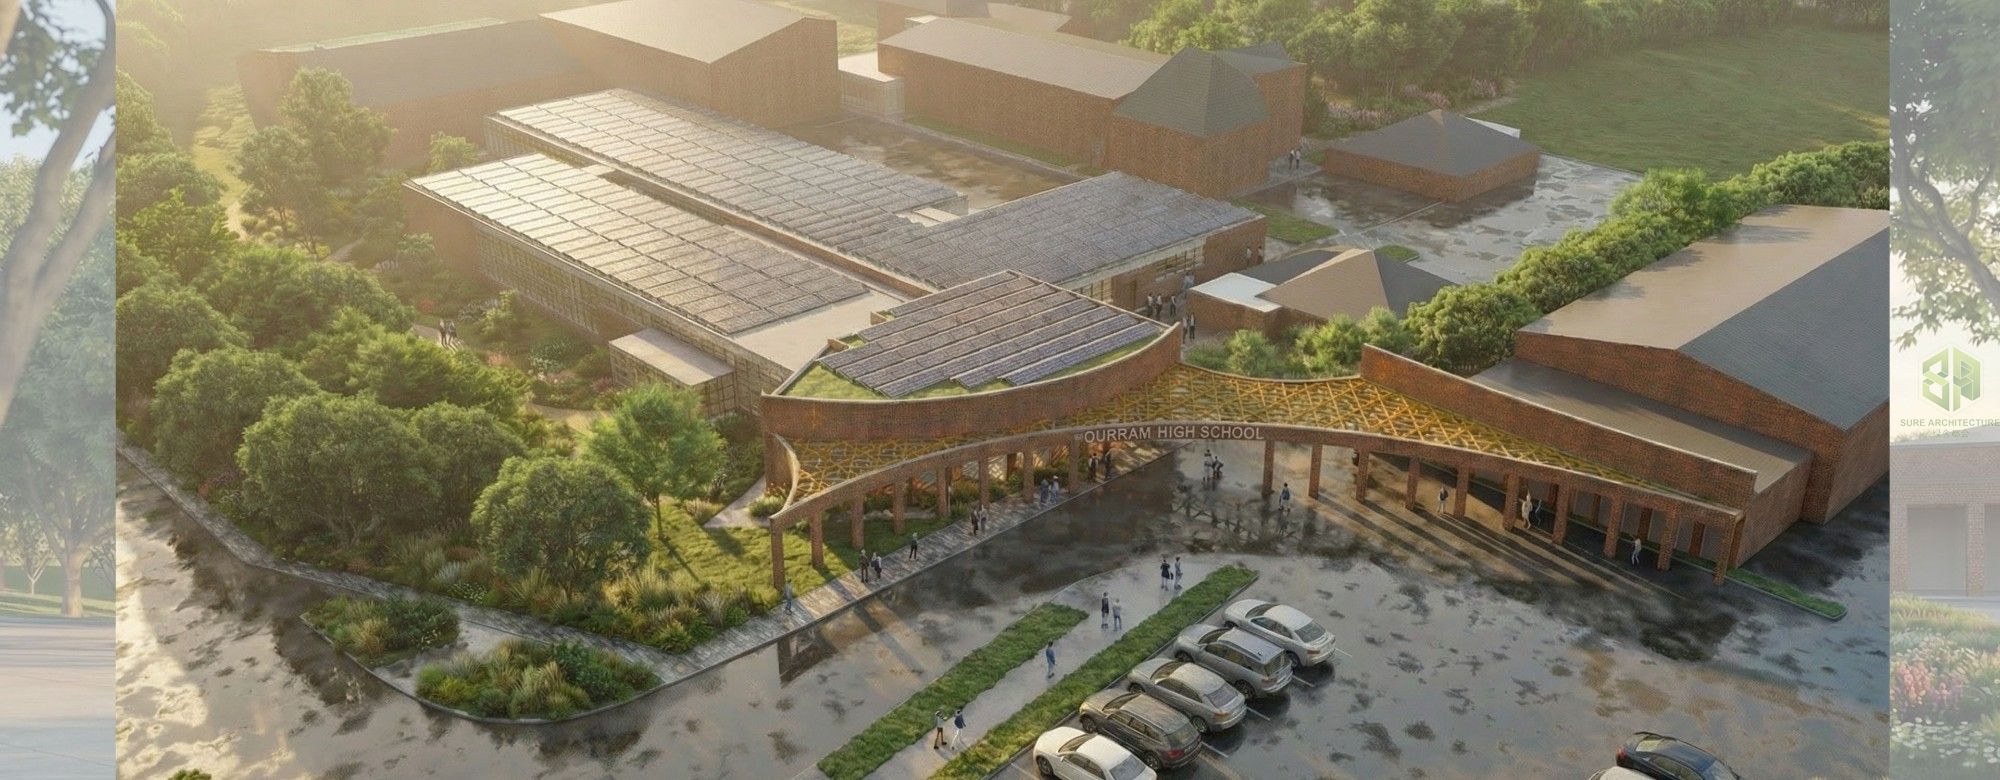
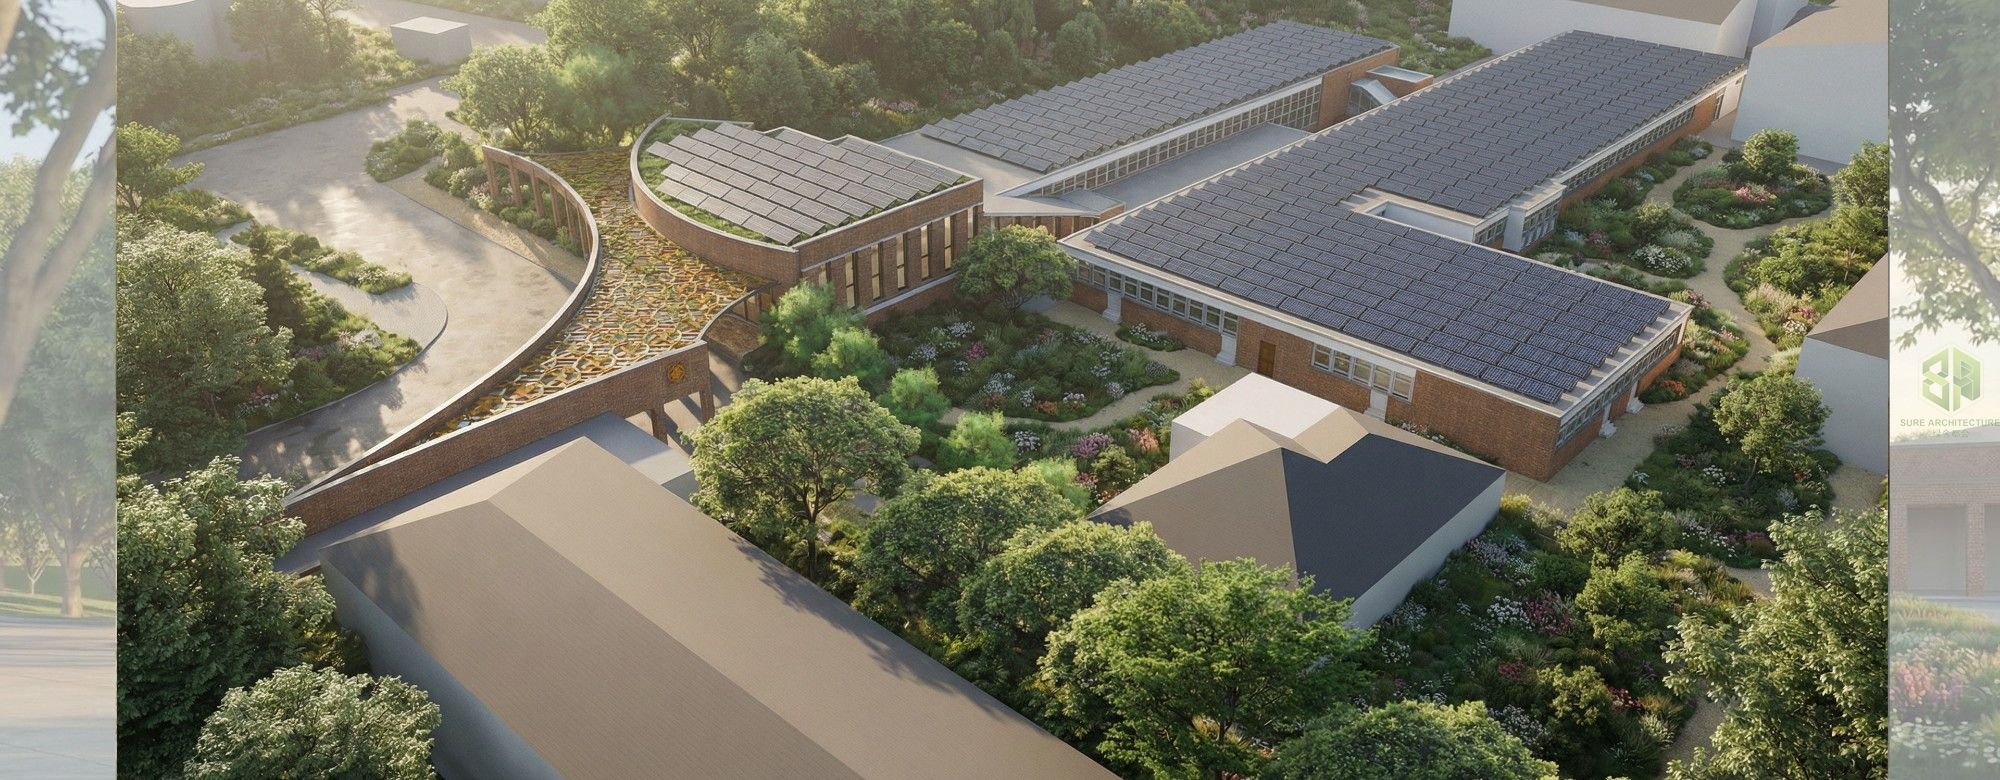
To the external part of the campus we propose a new sports hall and gymnasium, sited to serve both curriculum PE and extended community use outside school hours. Separating the sports volume from the main teaching block allows independent access and management, opening the possibility of out-of-hours hire as an additional revenue stream for the school. The siting has been considered to protect existing outdoor pitches and circulation routes.
Photovoltaic arrays are proposed across the available roof areas of both the new extension and the sports hall, reducing the school's reliance on grid electricity and cutting operational carbon and running costs. This sits within a wider fabric-first approach: improved insulation and airtightness to the retained buildings, high-performance glazing, natural ventilation and daylight optimisation in the new teaching spaces. Together these measures support the school's sustainability commitments and provide a visible, teachable example of environmental responsibility for its students.
The proposal delivers a school that is more welcoming, better equipped, more energy-efficient and more useful to its wider community — while retaining and improving the buildings that already work well.