High Barnet Mixed-Use Development
Info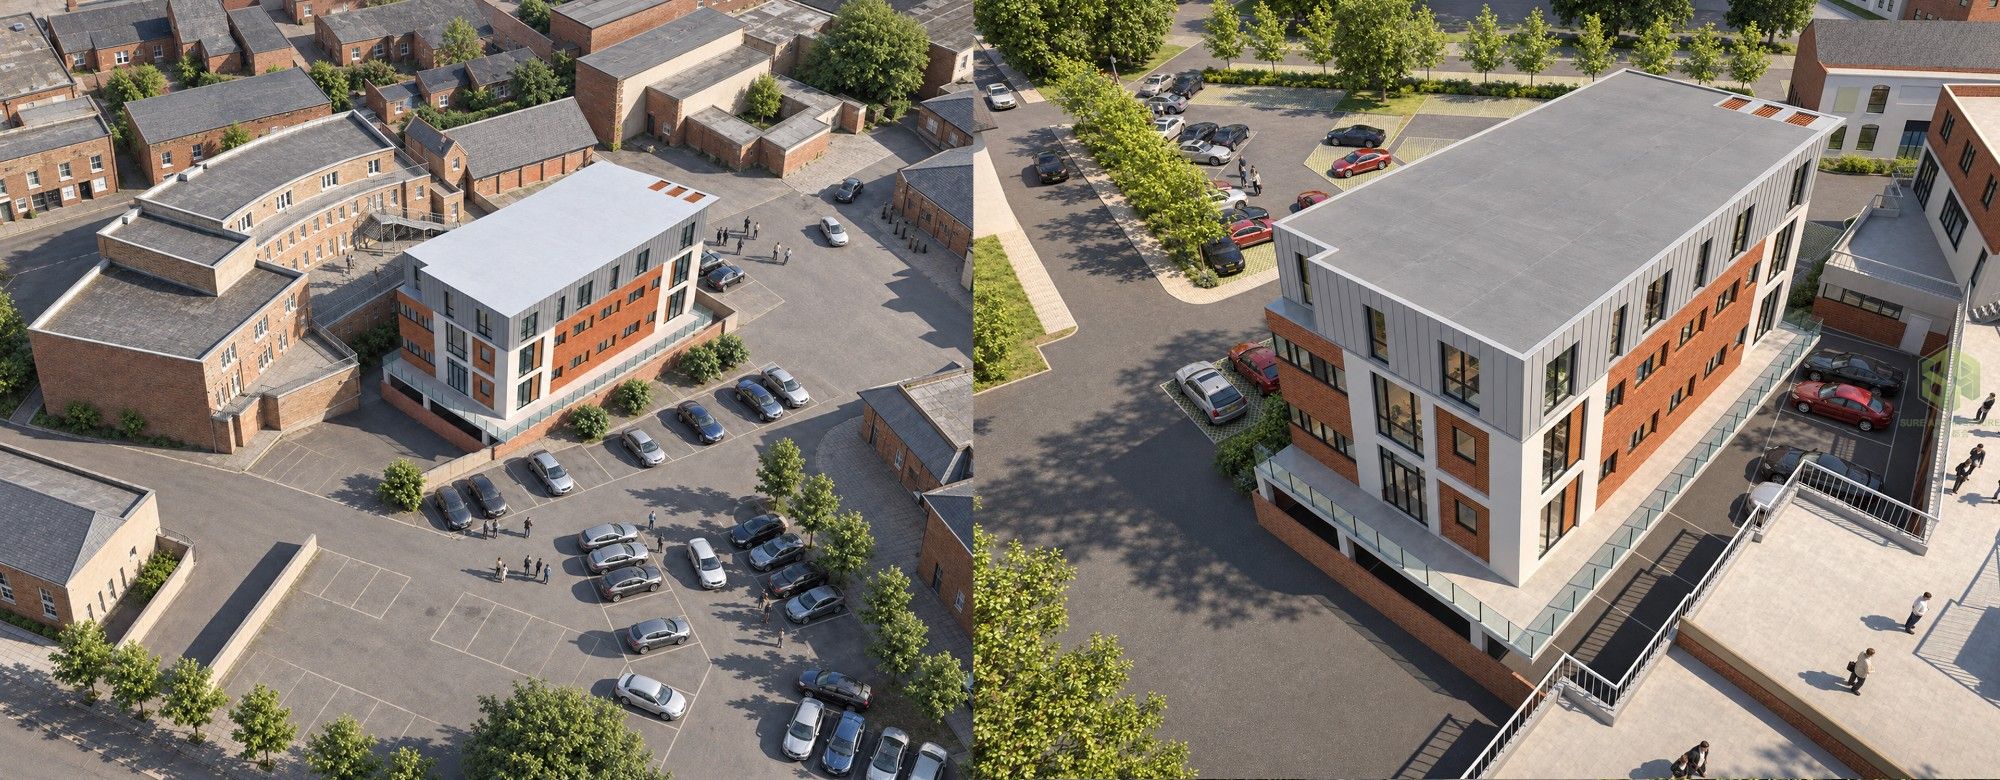
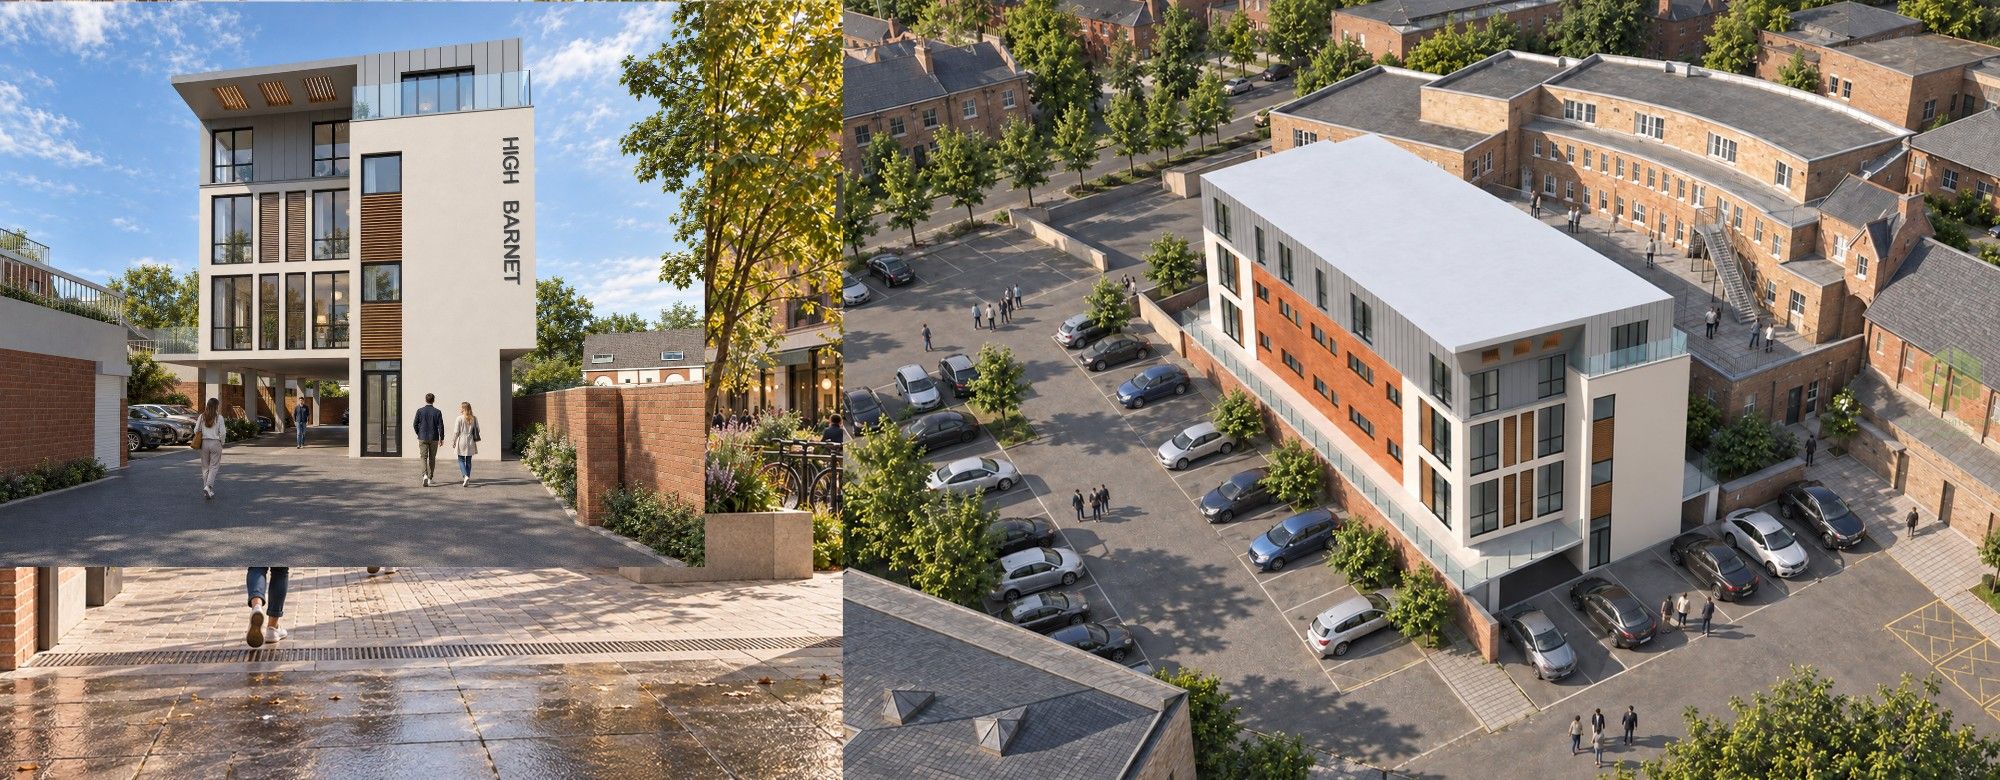
Designed by SURE Architecture, this proposal transforms an existing car park and service area behind High Barnet High Street into a compact mixed-use development. Its central design strategy is to raise the occupied accommodation above ground level, allowing parking and vehicle circulation to continue beneath the building while introducing new workspace and homes.
The four-level scheme comprises ground-floor undercroft parking, two office floors accommodating six office units, and three apartments on the uppermost floor. The residential accommodation includes two one-bedroom apartments and one two-bedroom apartment. A total of 15 parking spaces, including one accessible bay, are provided alongside covered cycle parking and dedicated refuse storage. Separate office and residential lifts support the organisation of the different uses.
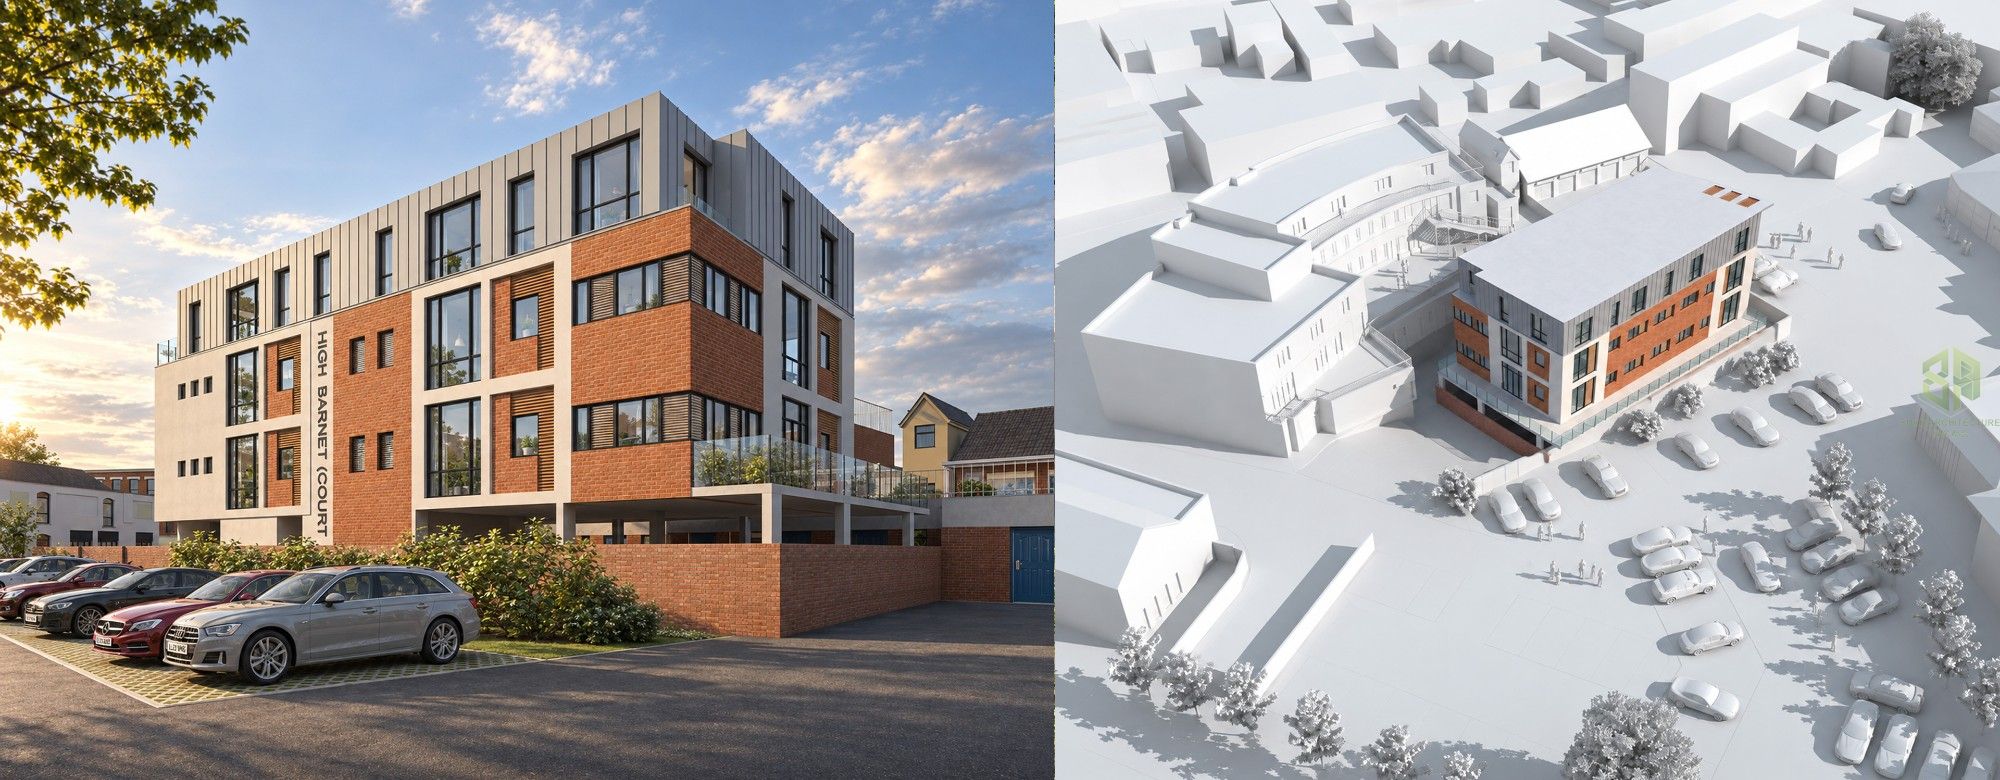
The architecture combines brickwork, white render and timber detailing with a lighter, standing-seam zinc-clad upper storey. Generous glazing, glass balustrades and carefully positioned terraces articulate the building’s form and provide daylight and outdoor amenity. The apartment layouts and window arrangements seek to balance the quality of the new accommodation with the privacy of neighbouring properties.
Situated within Chipping Barnet town centre, with access via Bruce Road from St Albans Road, the proposal makes productive use of a constrained urban site. It brings employment space, housing and parking together within a single development, responding to the surrounding mix of commercial and residential buildings and the nearby Monken Hadley Conservation Area.