Urmston Garden Court
Info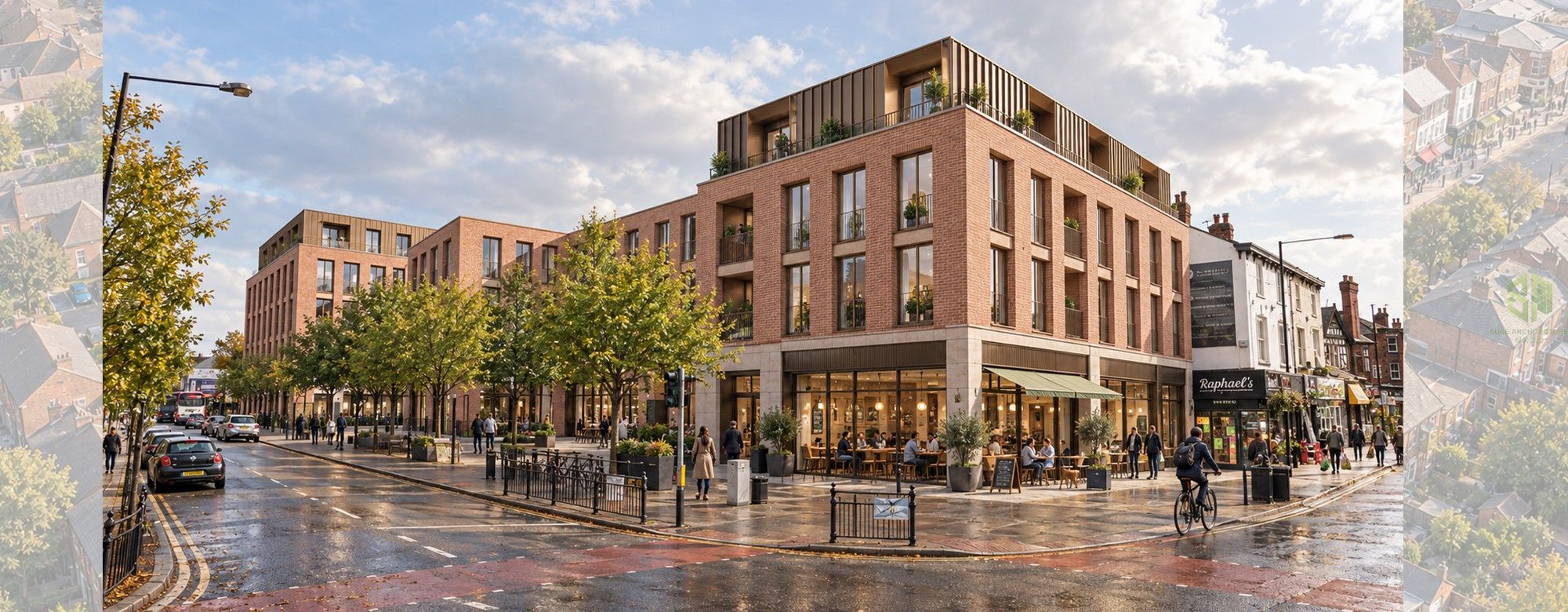
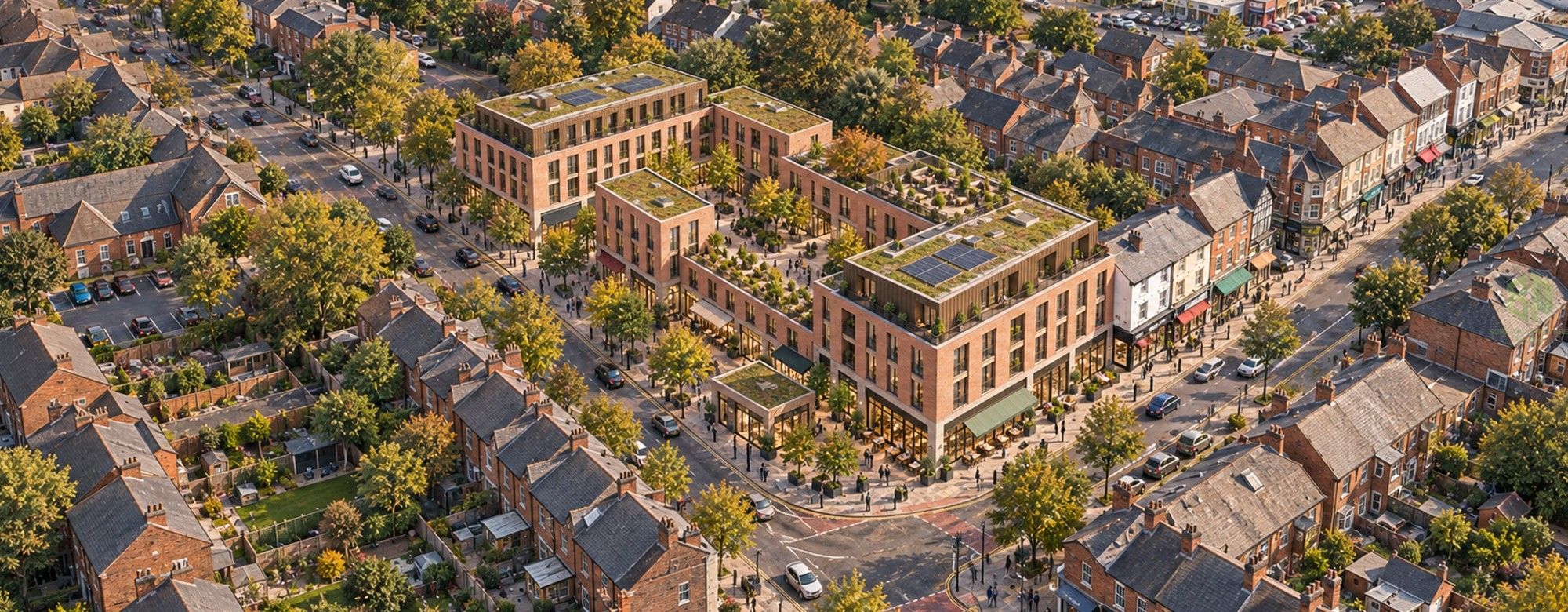
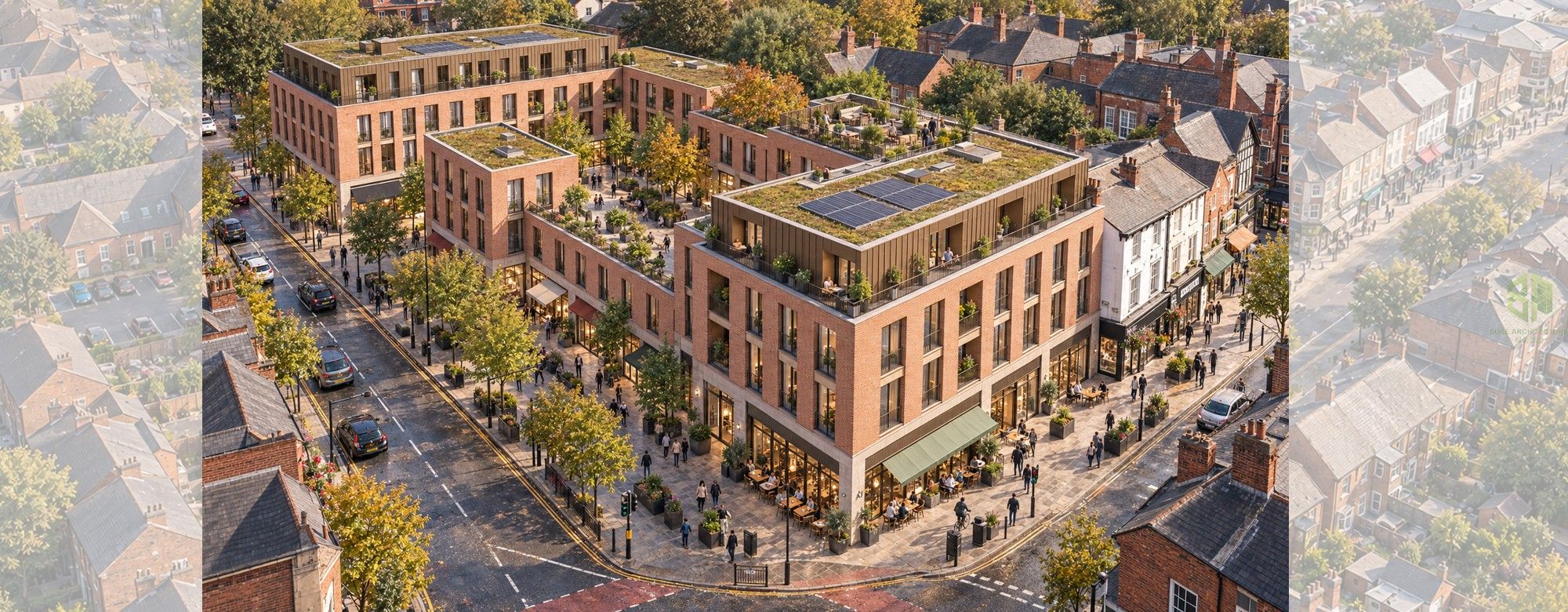
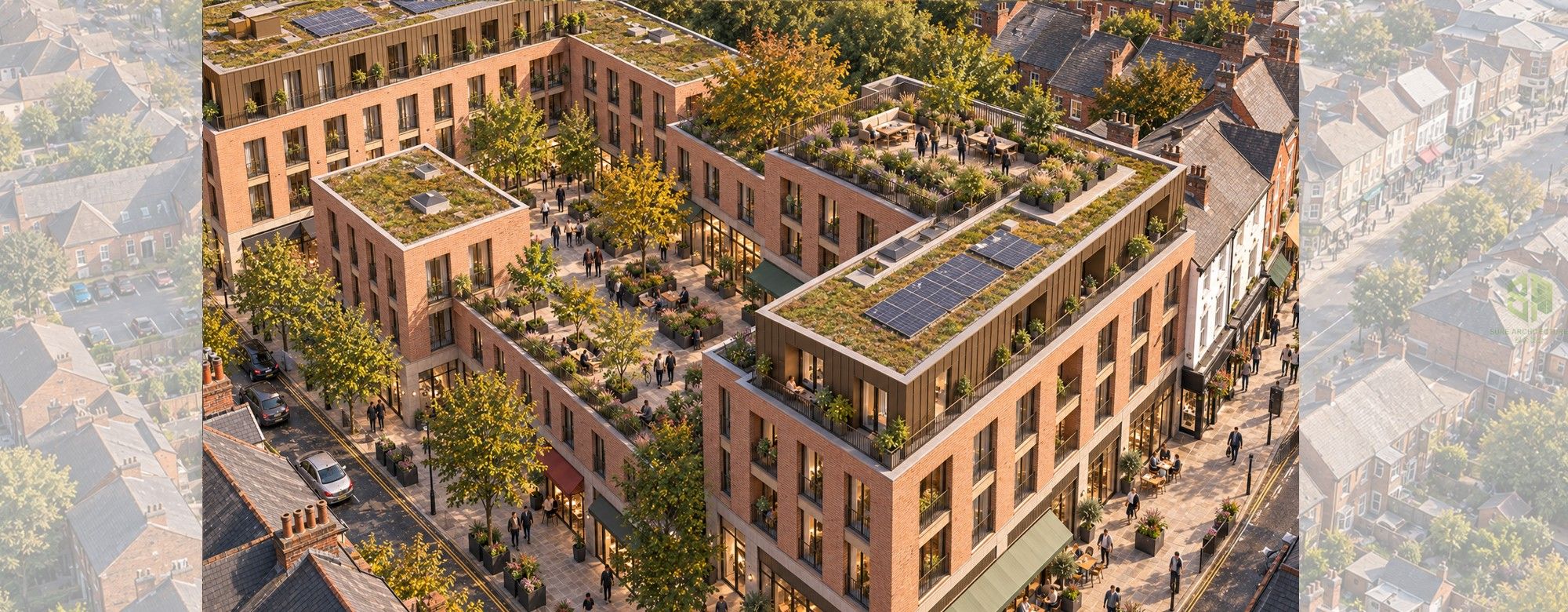
Urmston Garden Court is a proposed mixed-use regeneration project that reimagines an existing shopping precinct as a welcoming place to live, shop and meet. Located in Urmston, Greater Manchester, the project combines the adaptation of existing buildings with new residential accommodation and improvements to public space, strengthening its connection to the surrounding town centre.
The original brief identifies a site of approximately 5,194 m². The current concept explores approximately 7,548 m² of total floor area, comprising 2,348 m² of commercial space and 5,200 m² of residential gross floor area. The indicative programme includes around 20 retail and commercial units and 52 apartments, with a proposed mix of 16 one-bedroom, 28 two-bedroom and 8 three-bedroom homes.
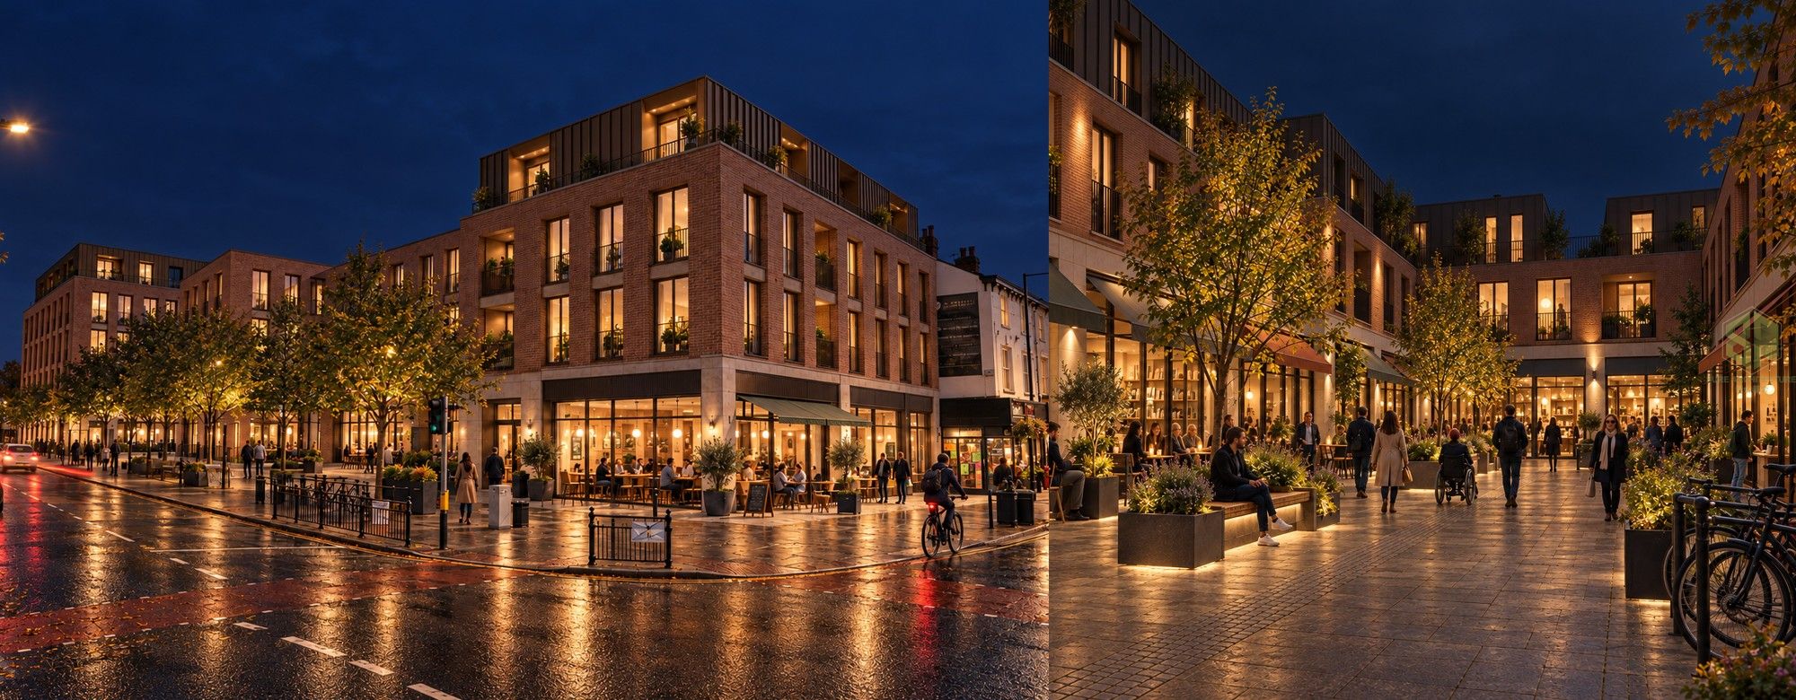
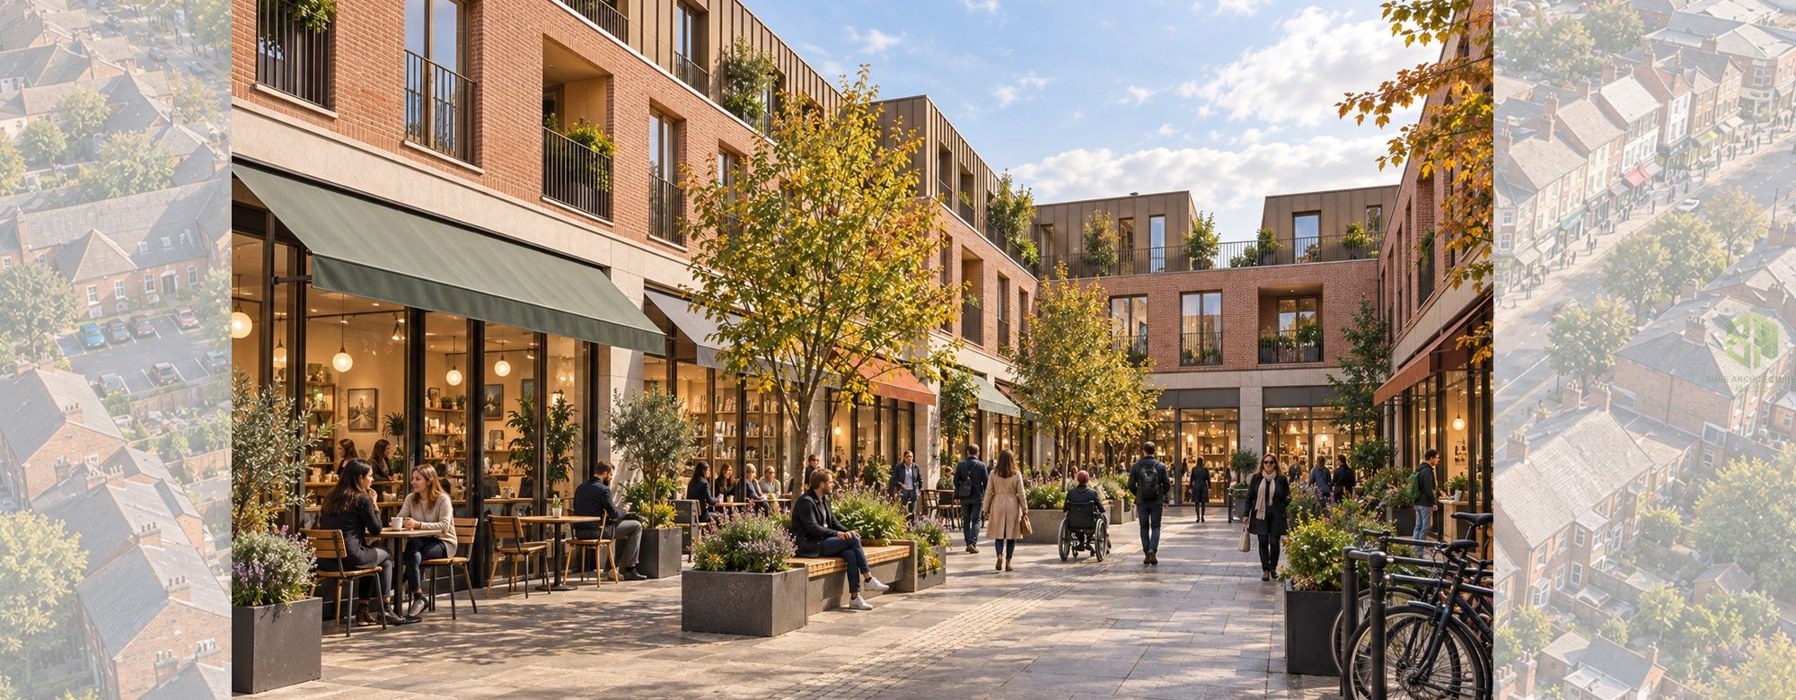
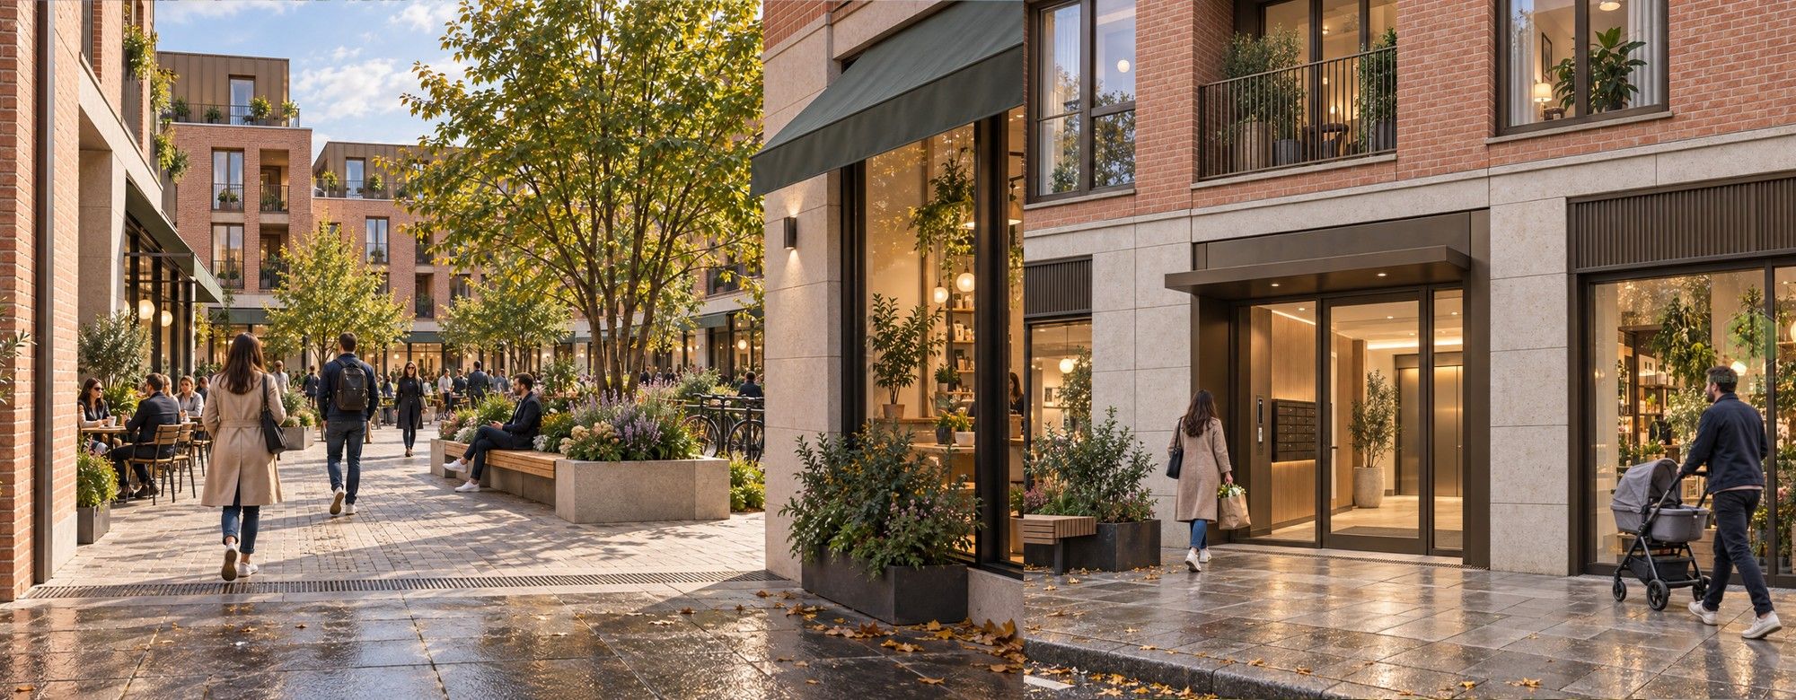
The design is guided by three principles: adaptive reuse, human-scale architecture and pedestrian connectivity. Predominantly three- and four-storey buildings frame a landscaped courtyard, while recessed upper floors soften the overall massing. Warm brick façades, bronze-toned metalwork and deep window reveals provide a contemporary architectural identity that responds to the material character of the surrounding streets.
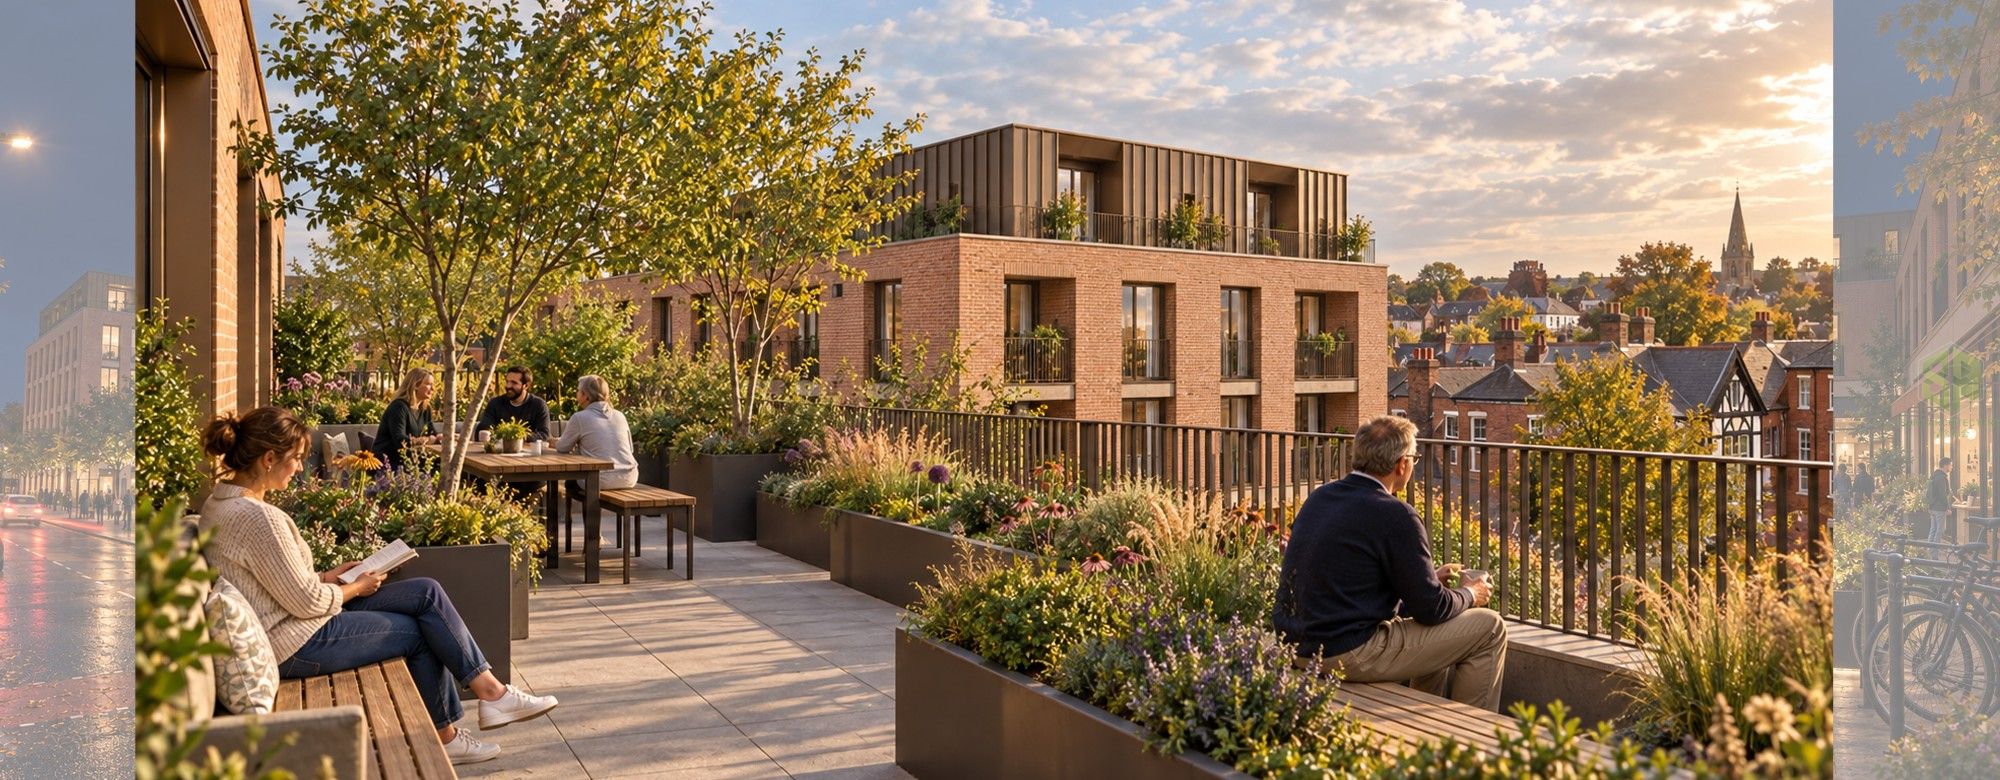
At ground level, independent shops, cafés and local services create active frontages along the streets and courtyard. Clearly defined residential entrances separate domestic access from commercial activity. Trees, planted beds and integrated seating encourage people to pause and meet, while a shared roof garden offers residents a quieter outdoor setting. Building reuse, green roofs and opportunities for solar energy form part of the environmental design strategy.
The proposal aims to support local businesses, introduce a varied housing offer and create a distinctive community destination rooted in everyday life.