Rushden Residential Project
Info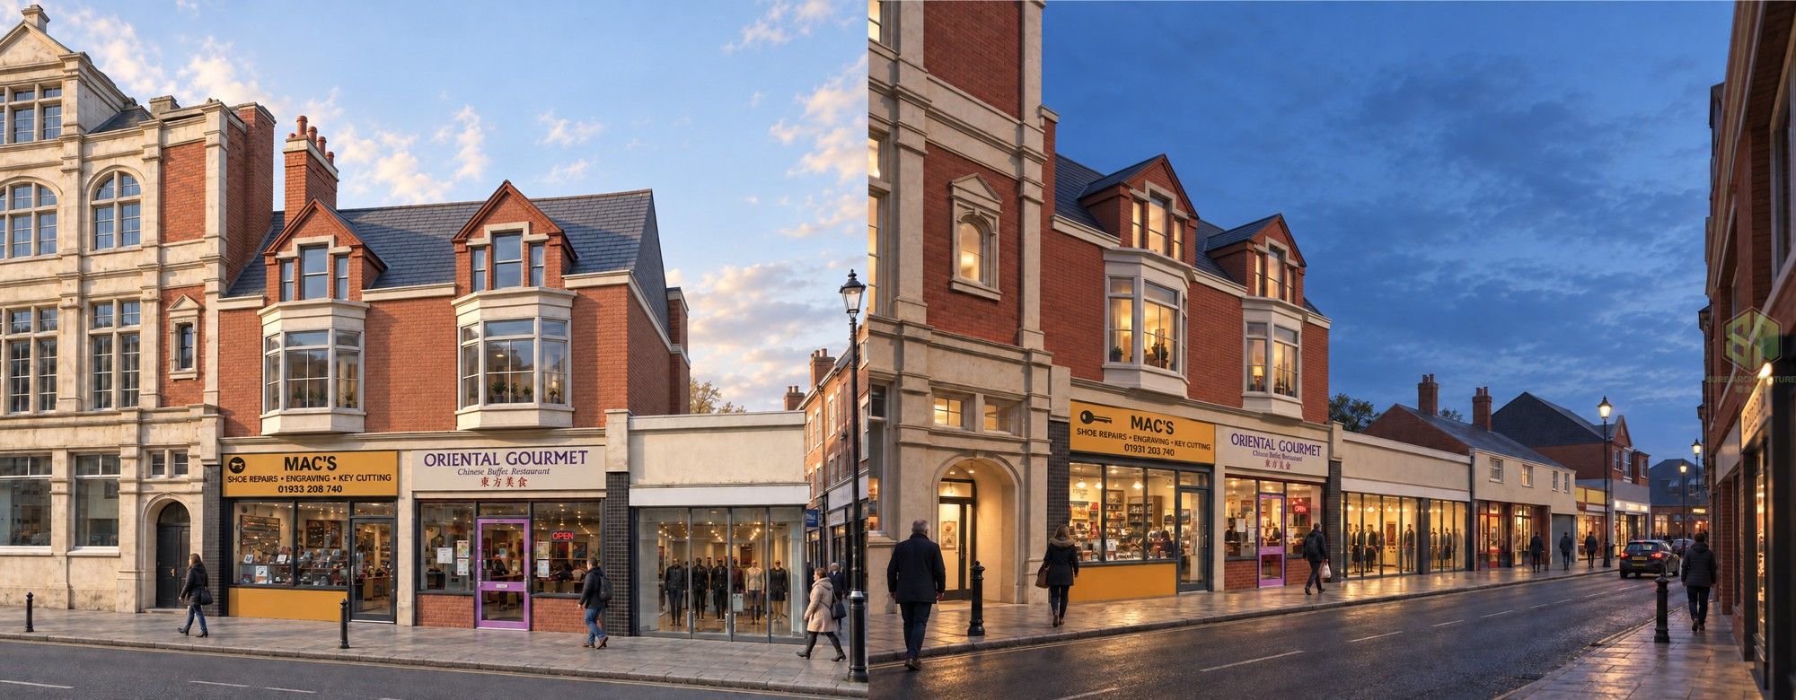
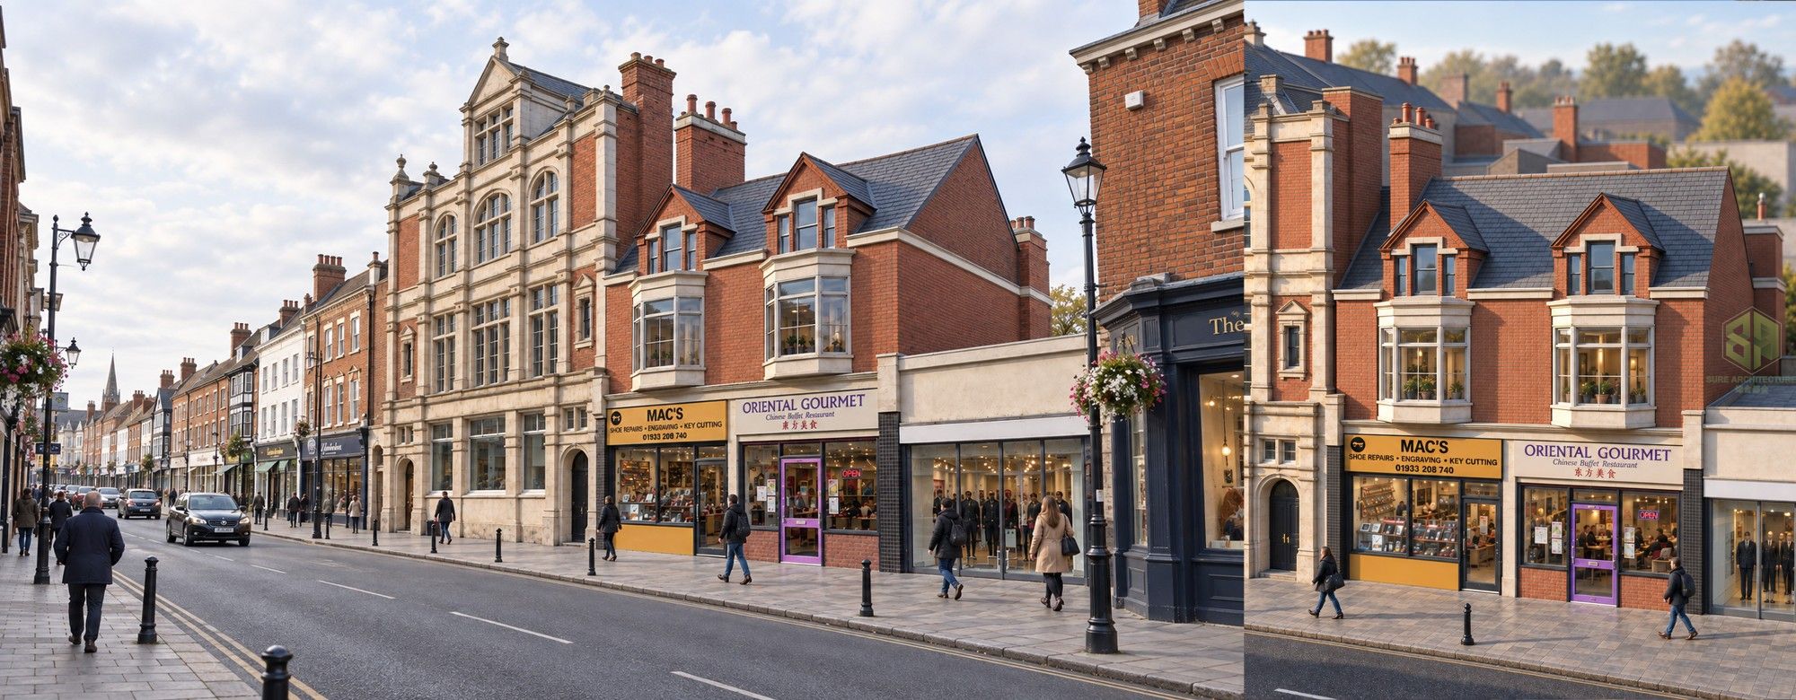
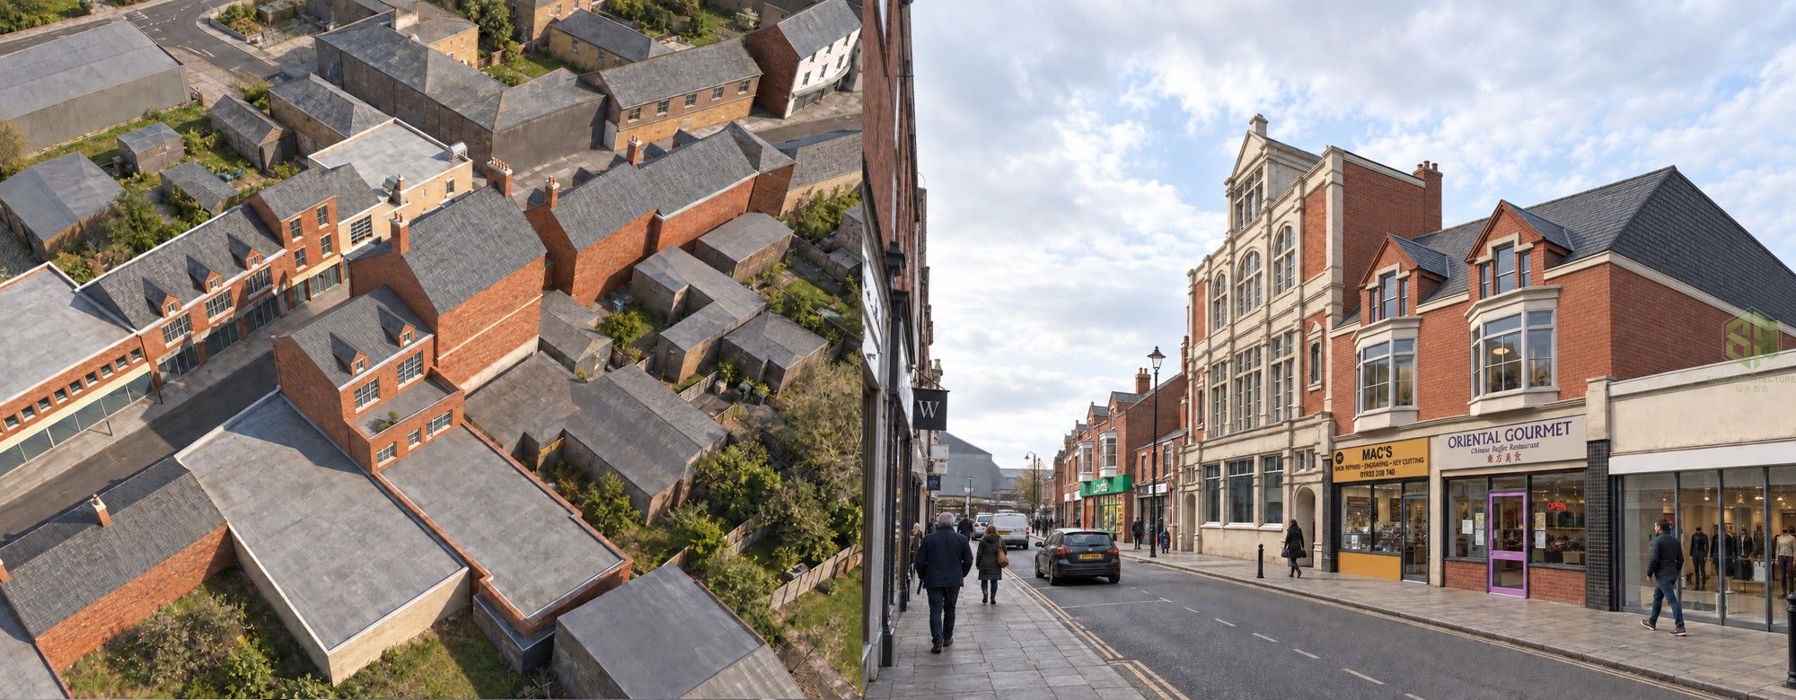
The Rushden Residential Project explores the residential redevelopment of an existing commercial property on High Street, Rushden. Situated beside the prominent former bank building, the site forms part of an established town-centre streetscape characterised by brick facades, varied rooflines and active ground-floor shops.
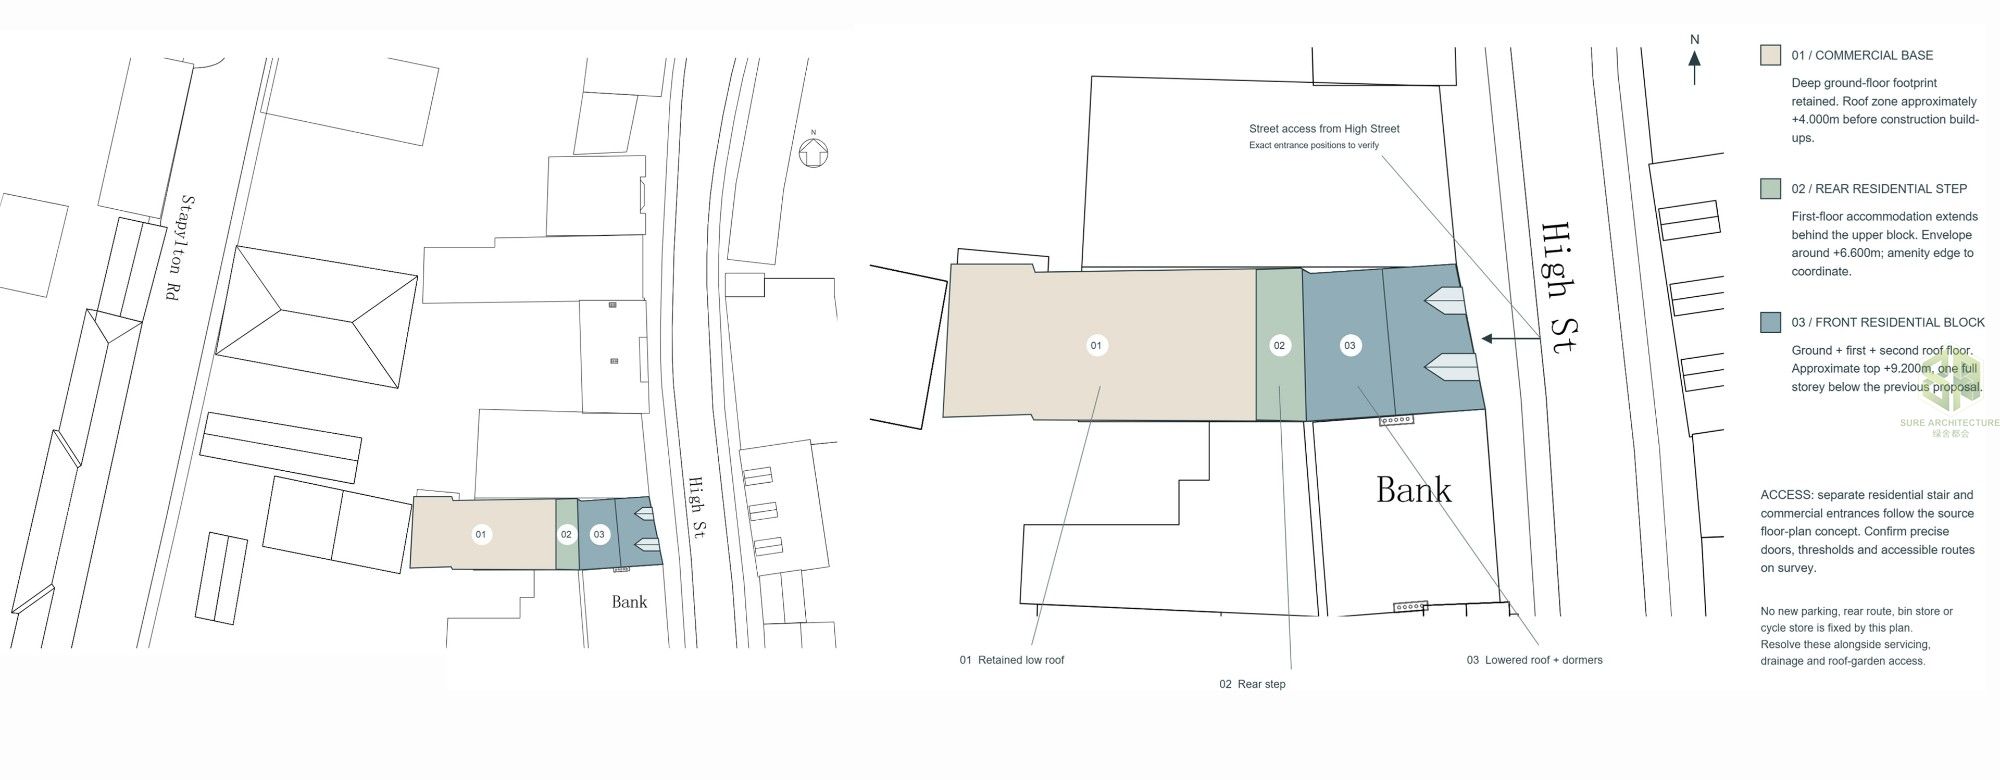
The current proposal retains commercial uses at ground level and introduces two residential floors above, creating a three-storey building in total. The preliminary layout accommodates three homes: two apartments on the first floor and one larger apartment within the roof level. Following a review of the building’s height, one residential storey was removed from the earlier option to reduce its visual impact and strengthen its relationship with the neighbouring buildings.
The proposed frontage combines red brick, pale projecting bay windows and a slate-style roof with paired gabled dormers. These elements respond to the architectural character of the surrounding street while maintaining a clear distinction between the commercial base and the residential accommodation above. Towards the rear, the building steps down along the deep plot, with potential roof terraces providing outdoor amenity.
The project aims to support town-centre living, retain street-level commercial activity and make effective use of the site through a carefully proportioned addition. The proposal remains at design-development stage; its layout, dimensions, technical performance and planning suitability require further verification and coordination.