Czech Residential Renovation
Info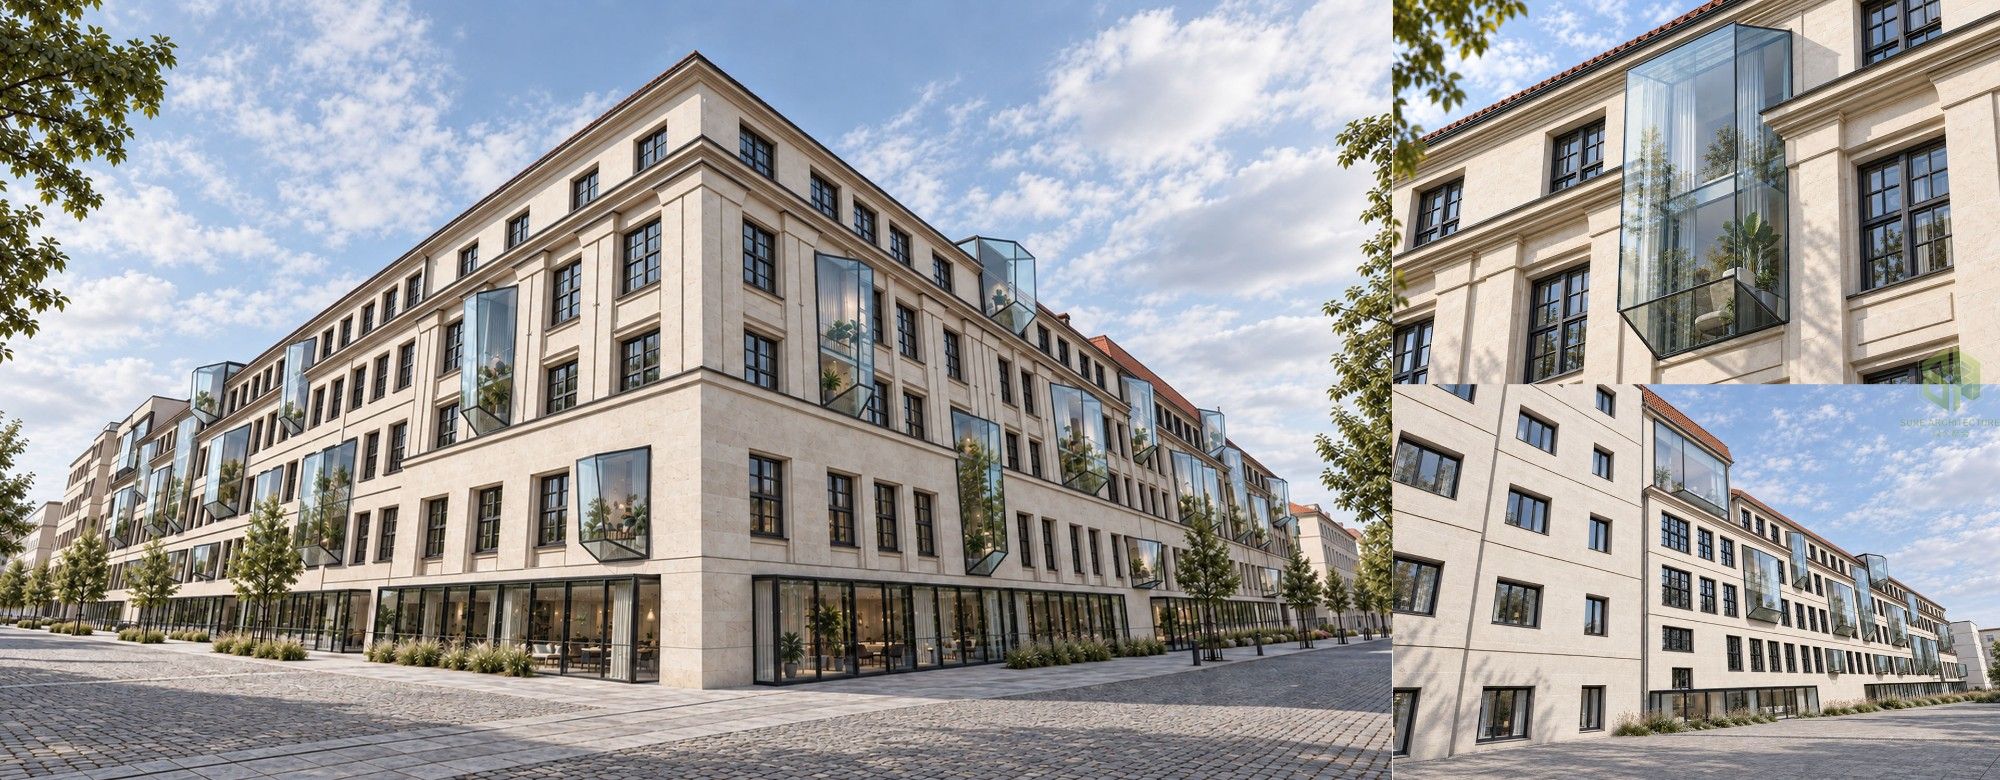
Czech Residential Renovation — Heritage, Contemporary Living and Sustainable Renewal
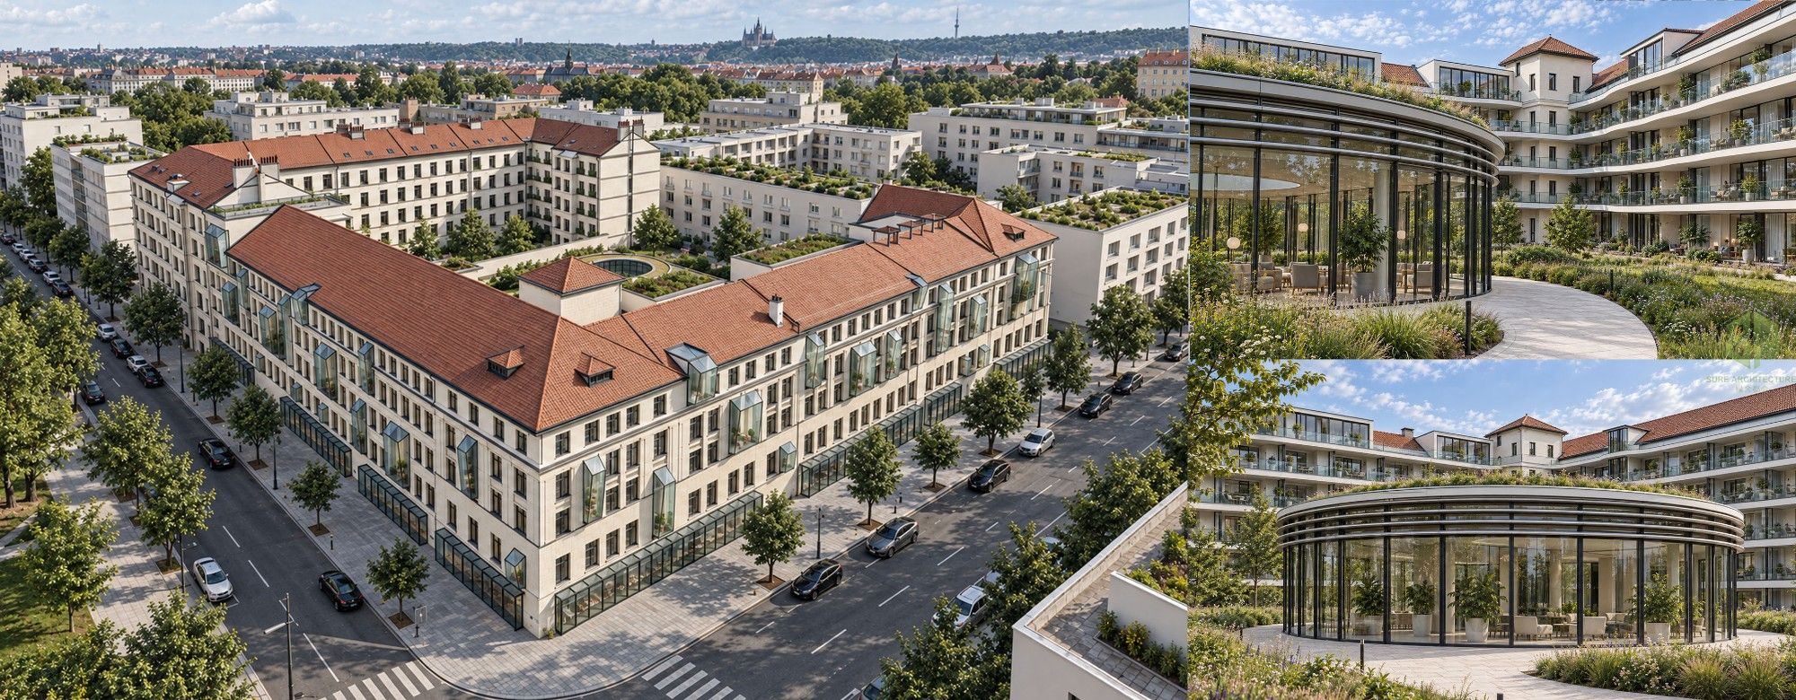
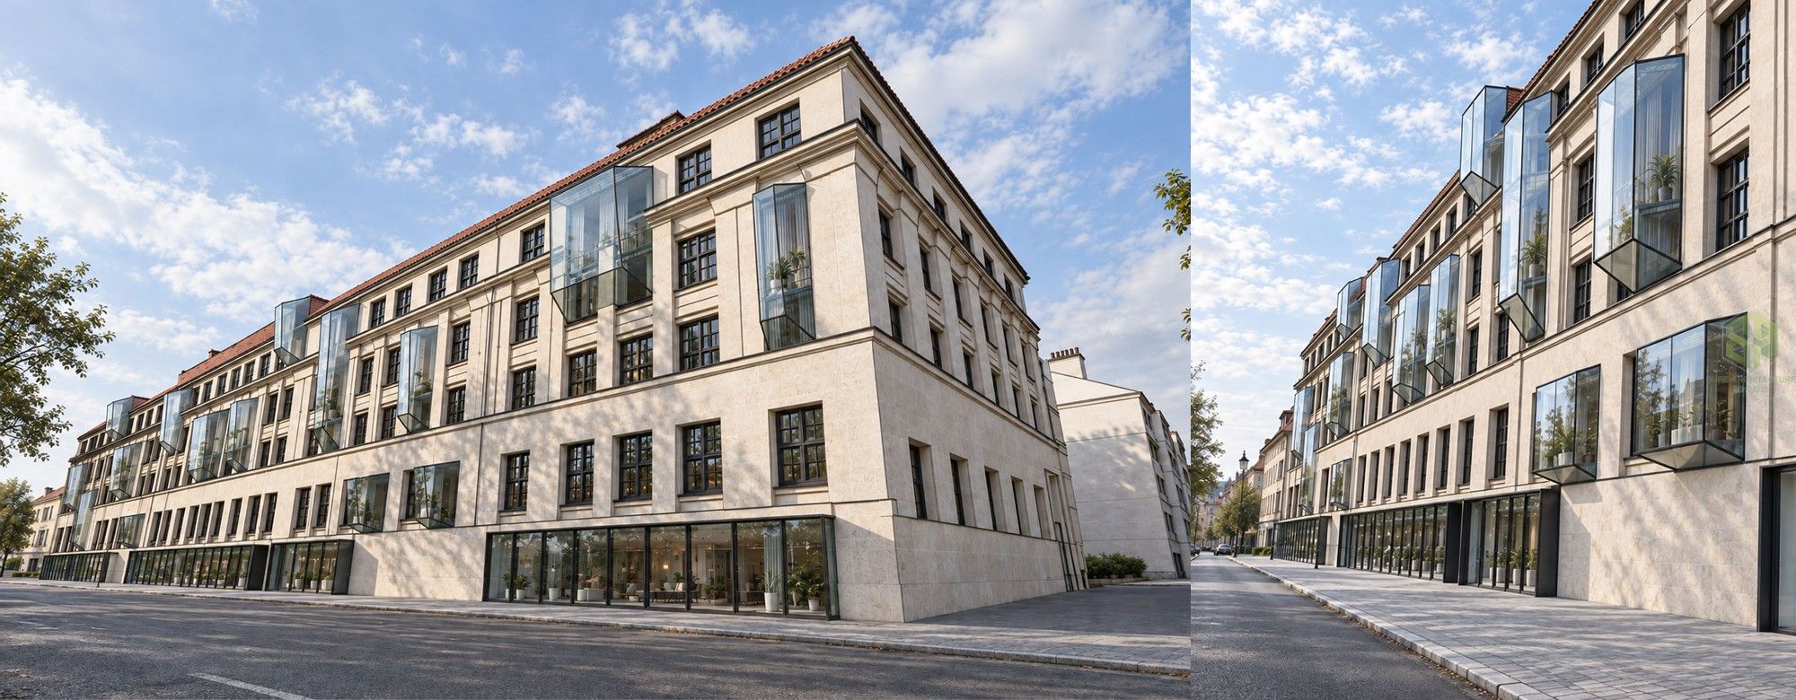
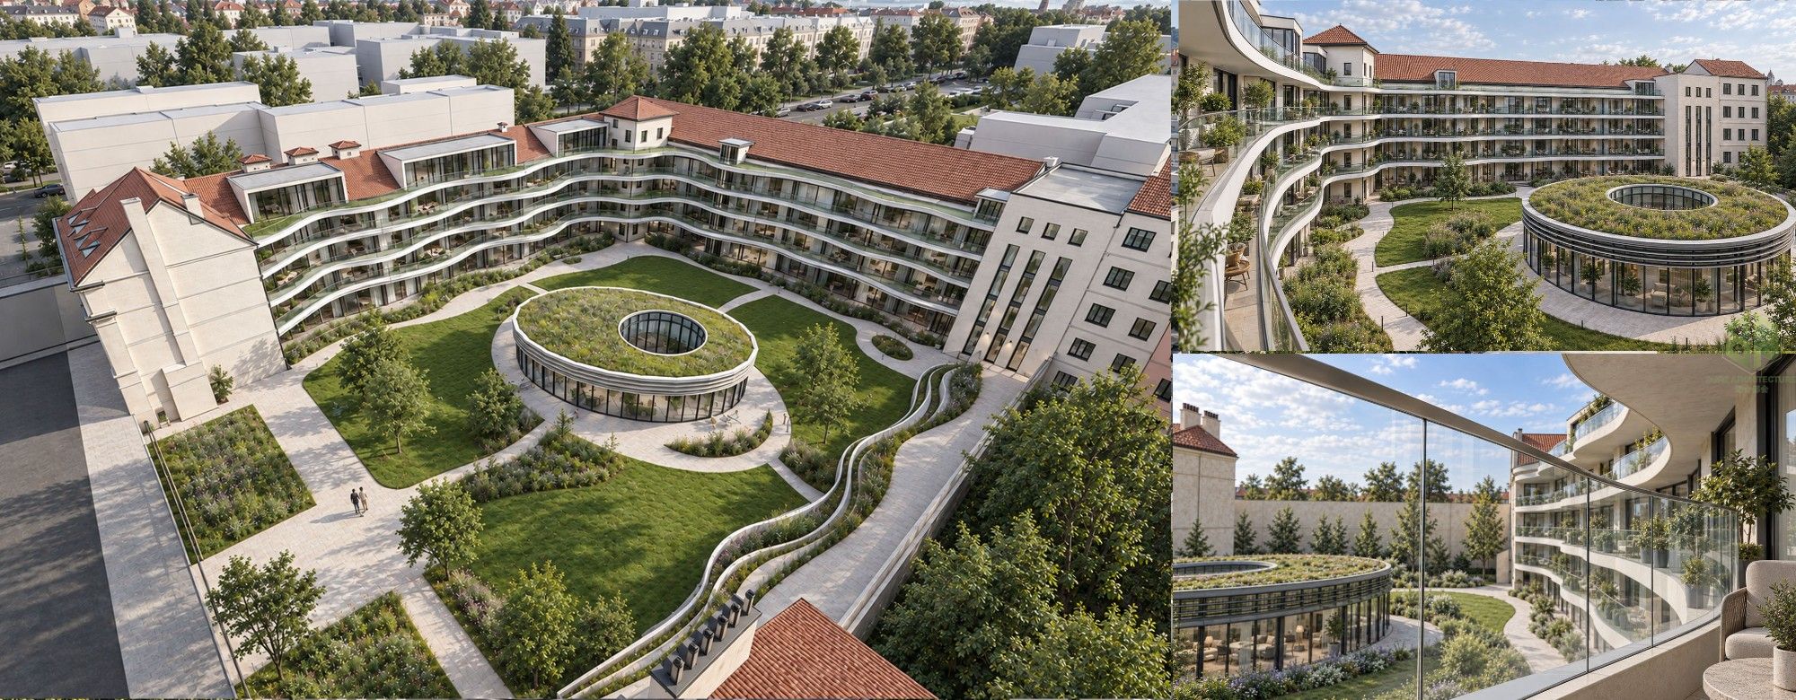
This residential renovation project in the Czech Republic explores how an existing building can accommodate contemporary living while retaining its architectural identity. The design follows two complementary approaches: preserving the character of the external street façades and establishing a new, more open architectural language within the inner courtyard. Together, these interventions connect the building’s existing fabric with improved residential spaces and a stronger relationship to landscape.
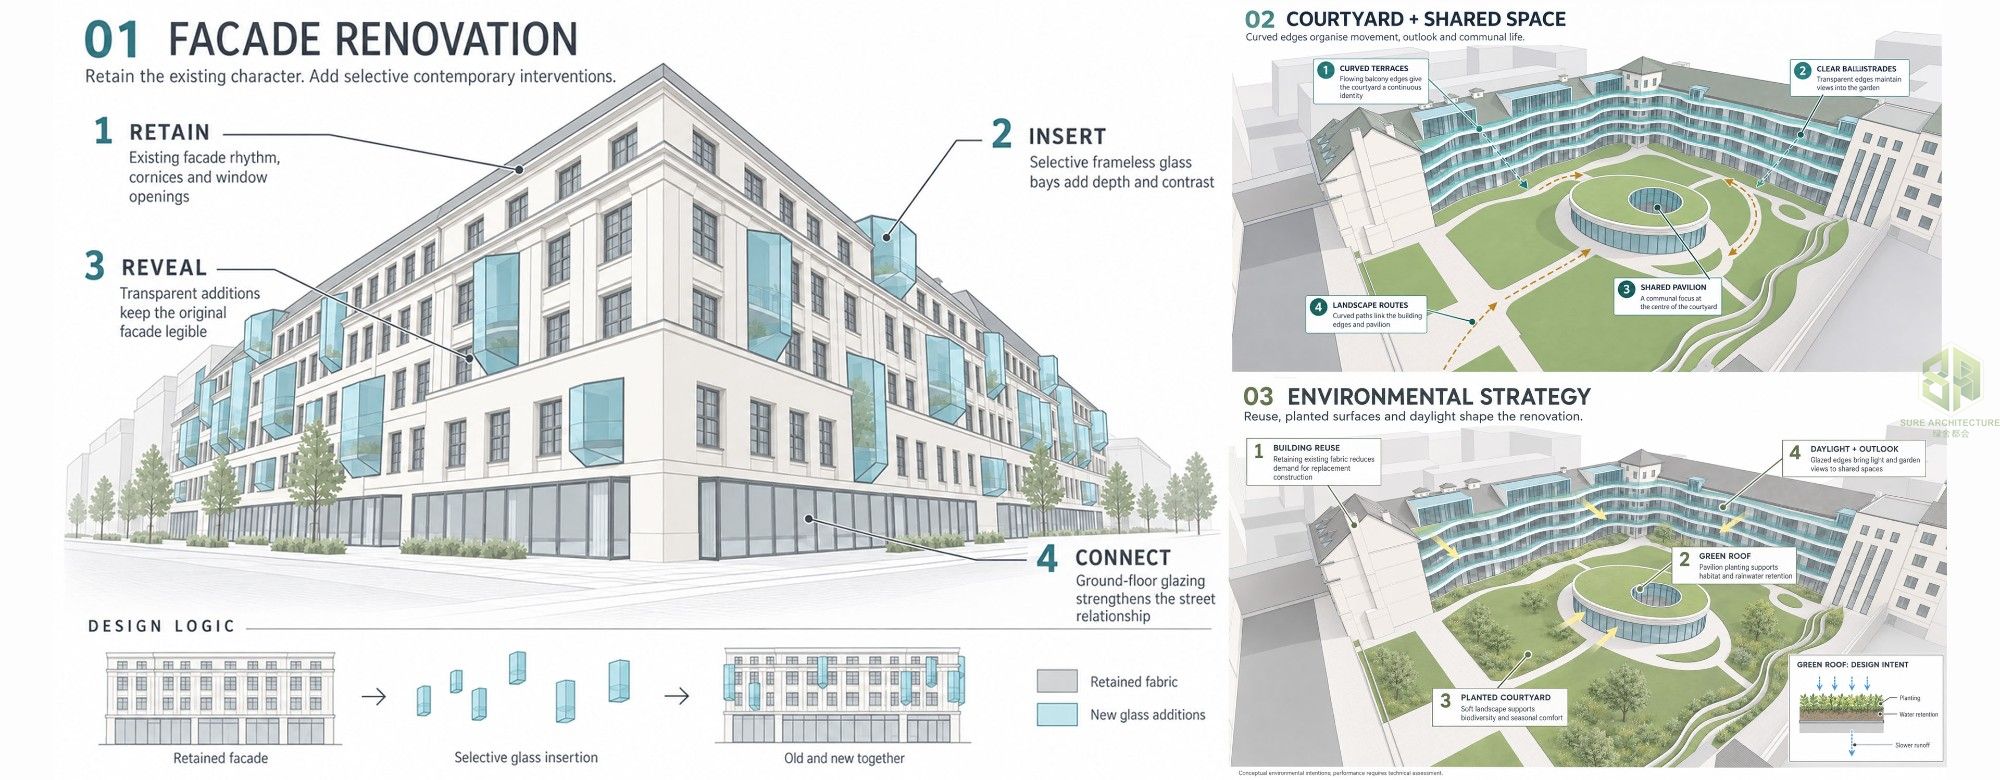
The external façades retain their original proportions, window rhythm, cornices and principal architectural features. Selectively positioned frameless glass bays introduce a contemporary layer without overwhelming the existing composition. Their transparency allows the original façade to remain legible, while their varying depths create new patterns of reflection and shadow. In detailed design, the glazing would require carefully coordinated structural support, discreet connections, weatherproof junctions and thermal breaks. These interfaces are particularly important where new construction meets existing masonry, helping to address water penetration, condensation and thermal bridging.
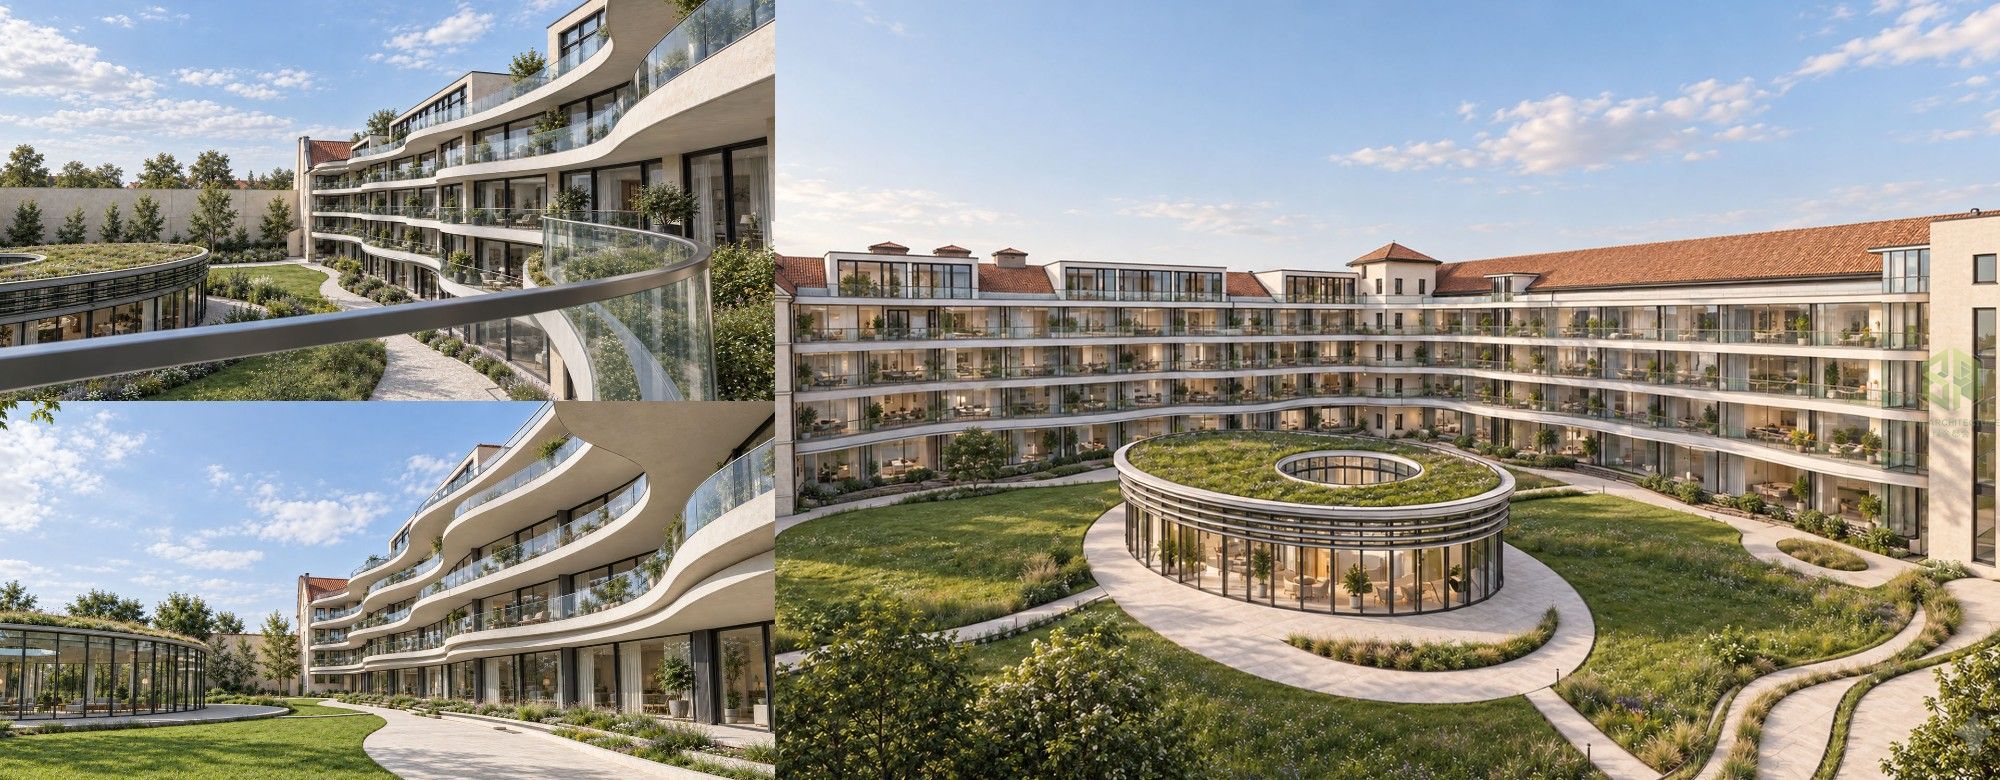
Within the courtyard, continuous curved balcony edges and transparent glass balustrades establish a flowing residential frontage. The balconies extend living spaces outdoors, while clear guarding maintains views towards the shared garden. The proposed curved glazing would require laminated safety glass, with panel dimensions, support details and loading verified during technical development. Balcony construction would also need coordinated falls, drainage, waterproofing and thermally efficient connections to the building.
At ground level, curved paths organise movement between the residential entrances, landscaped areas and a central glazed pavilion. The pavilion provides a potential focus for communal activities, with its planted roof extending the courtyard’s green character. Its circular roof opening introduces daylight into the centre of the pavilion. The landscape design aims to balance usable garden space with planting that offers seasonal interest and opportunities for biodiversity.
Sustainability begins with retaining and adapting existing building fabric, reducing demand for replacement construction and helping to limit embodied carbon. Further opportunities include targeted improvements to insulation and airtightness, energy-efficient glazing and appropriate shading, coordinated with the conservation of the existing façades. Solar exposure and overheating would need to be assessed to balance daylight, transparency and summer comfort. The pavilion’s green roof is intended to support biodiversity and slow rainwater runoff, with its growing medium, drainage, waterproofing and maintenance requirements developed alongside structural capacity checks.
Through this combination of careful retention and contemporary intervention, the project seeks to create a distinctive residential environment that respects its architectural context while supporting comfort, shared life and long-term environmental performance. These technical strategies describe the design intent and would be verified through surveys, engineering coordination and performance assessment.