Sutton Park — A Village Shaped by Landscape
Info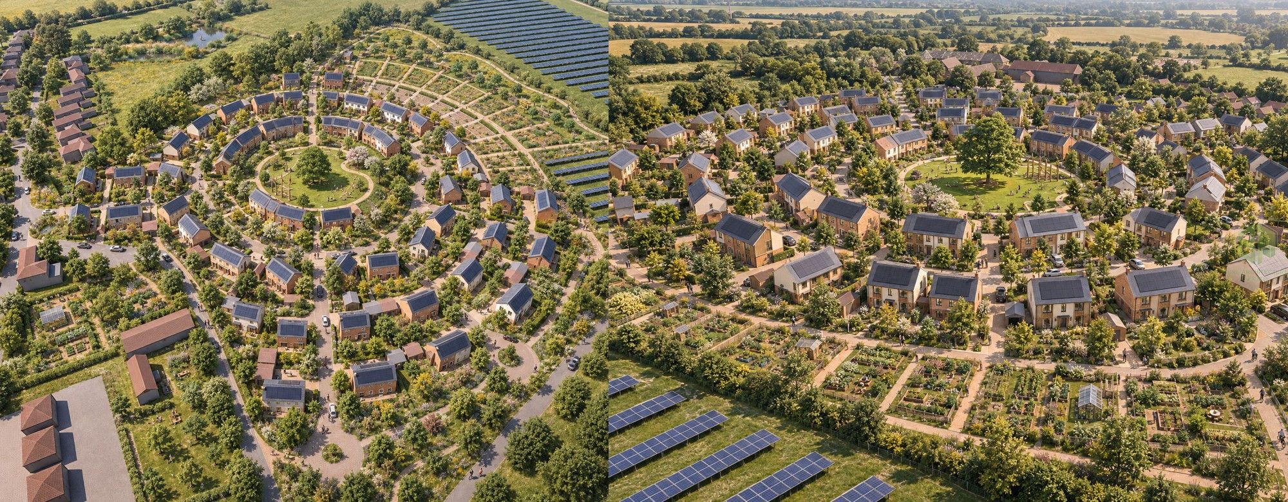
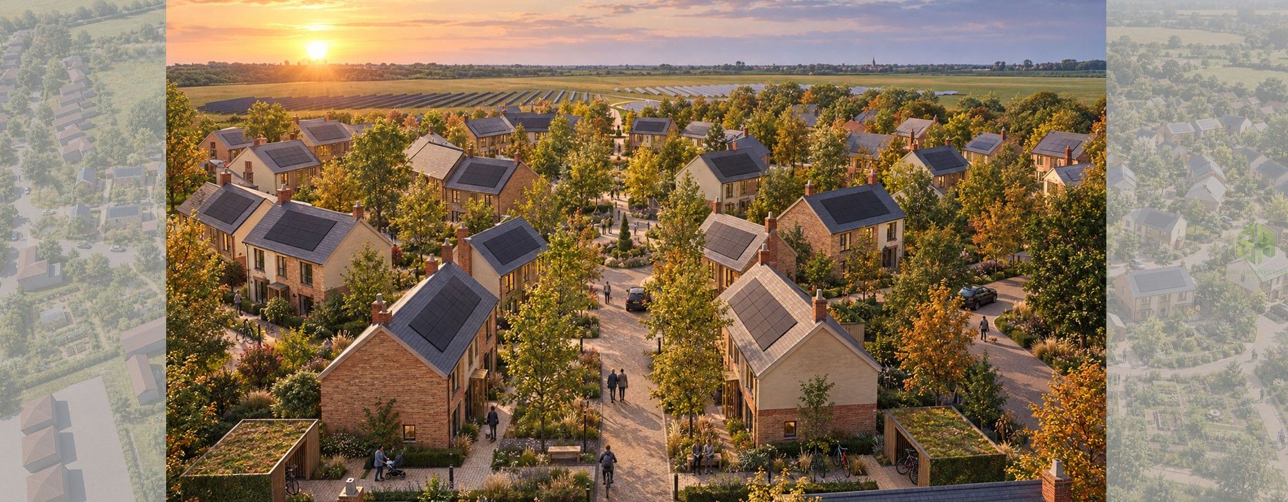
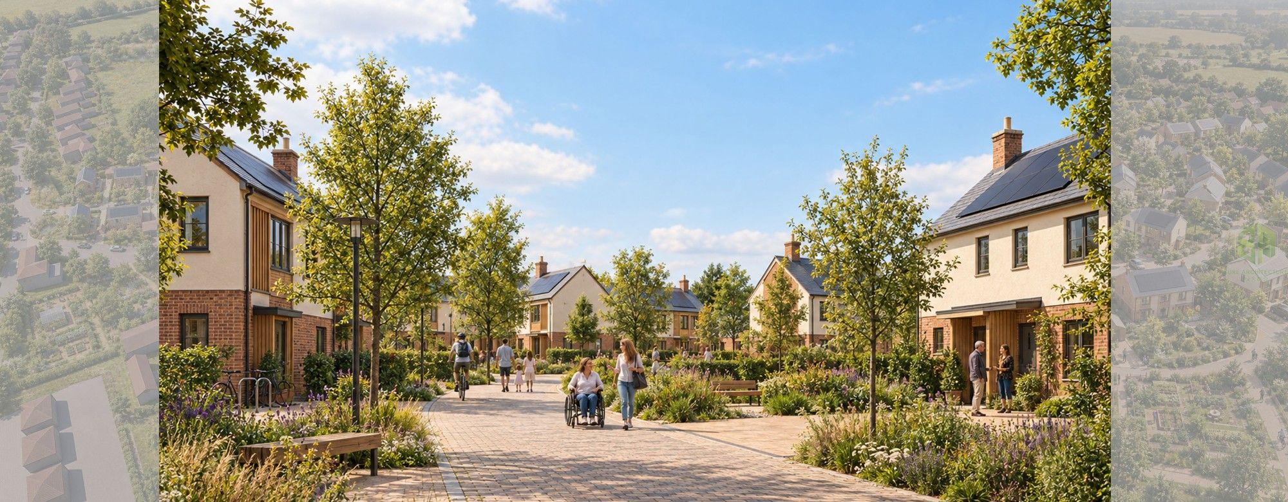
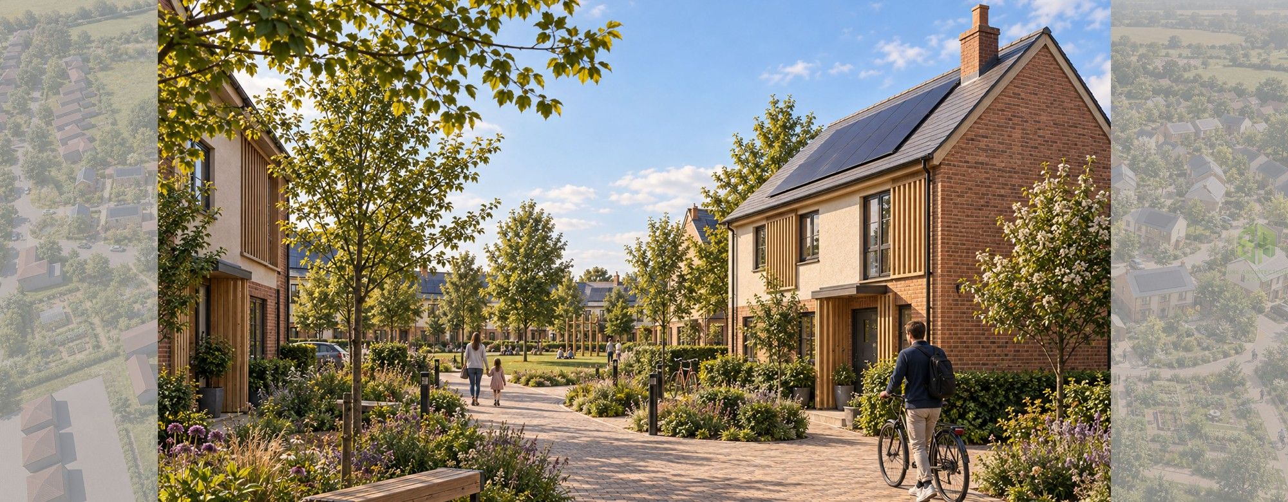
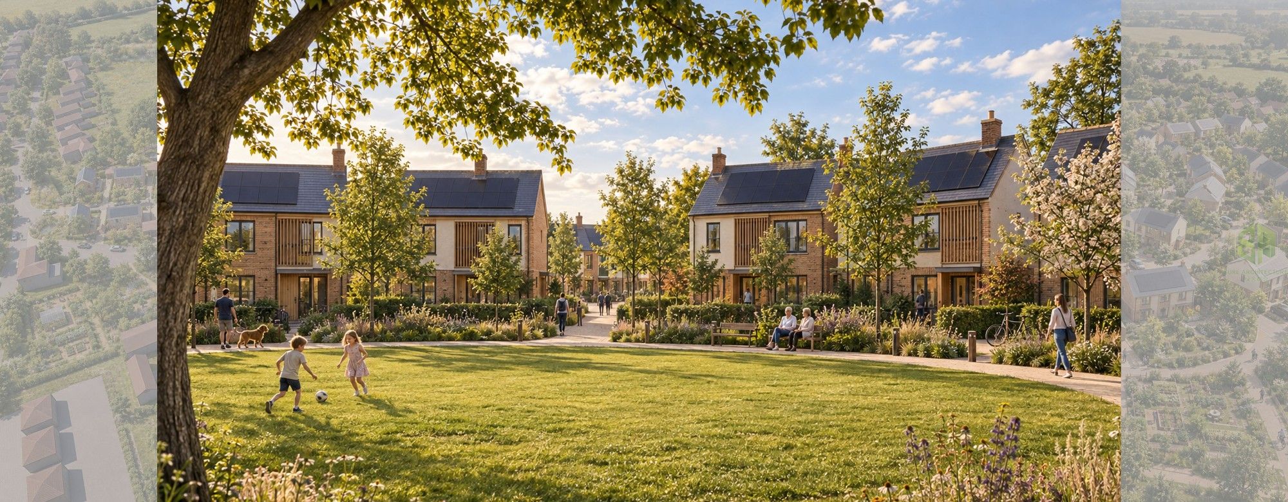
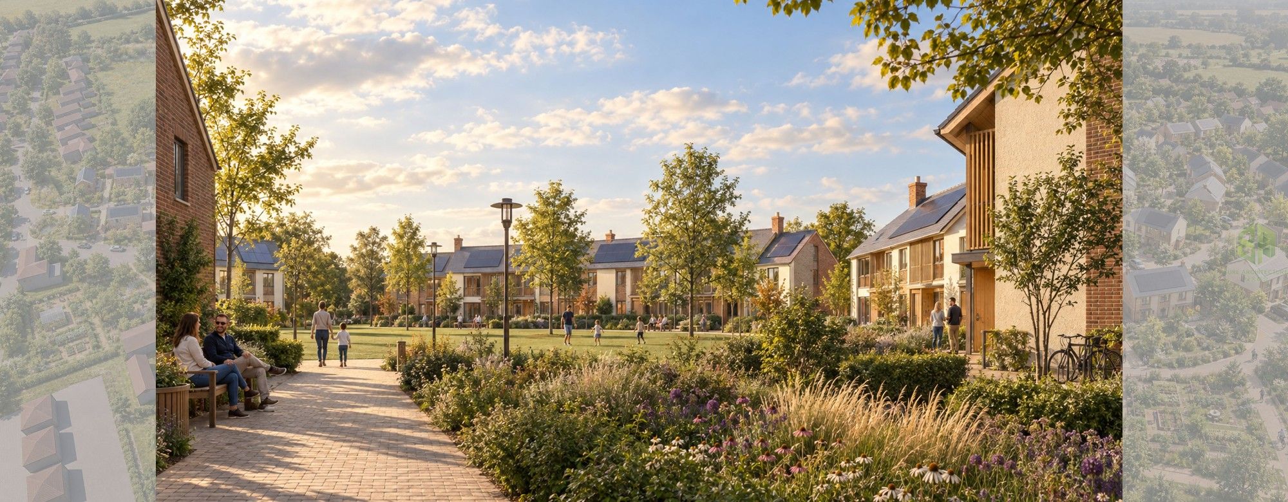
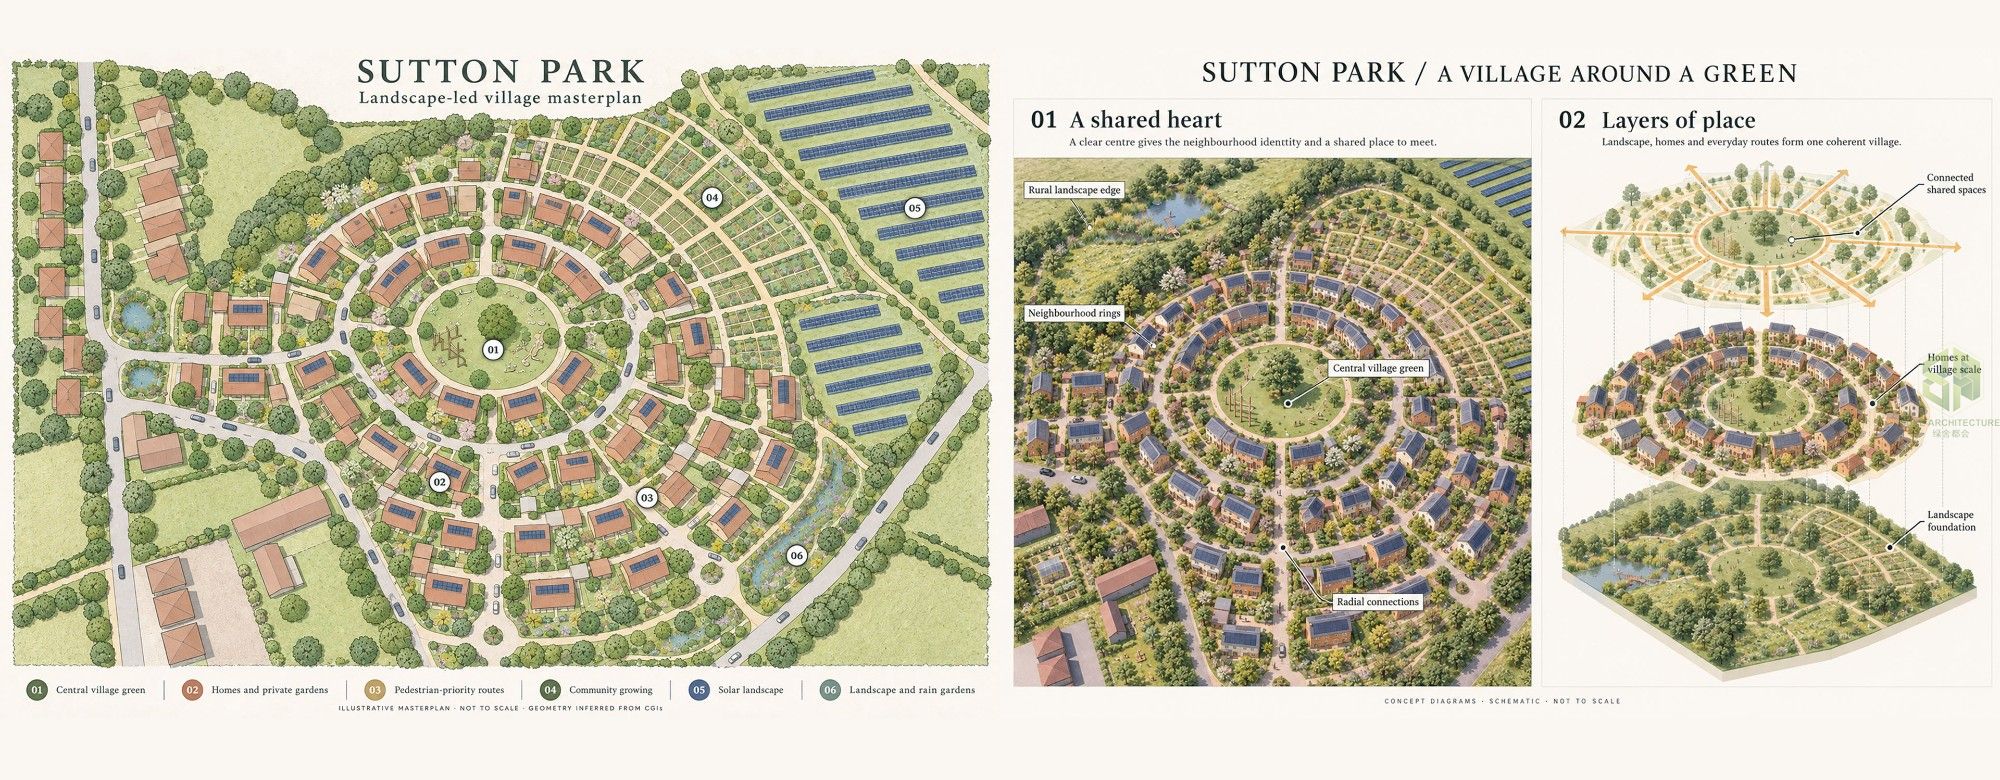
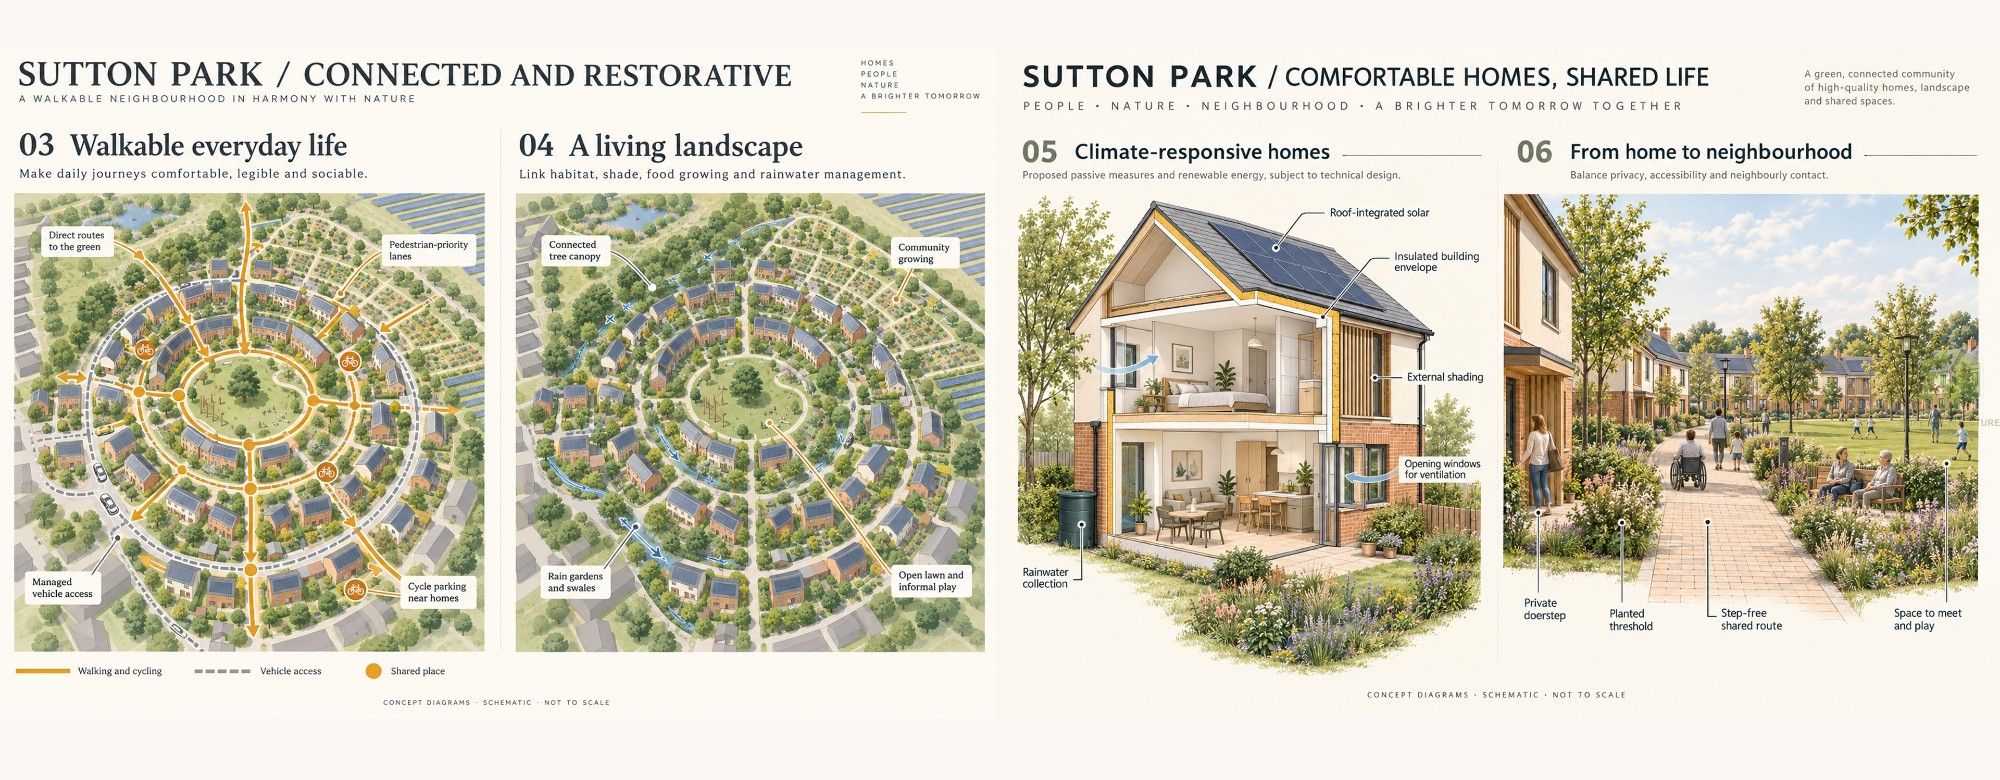
Sutton Park is a proposed residential community that brings together the character of the English village in Long Sutton and a contemporary approach to sustainable living. Its design begins with a shared green: a welcoming centre for play, informal gatherings and everyday encounters. Groups of homes are arranged around this communal space, connected by landscaped lanes and walking routes that give the neighbourhood a clear identity.
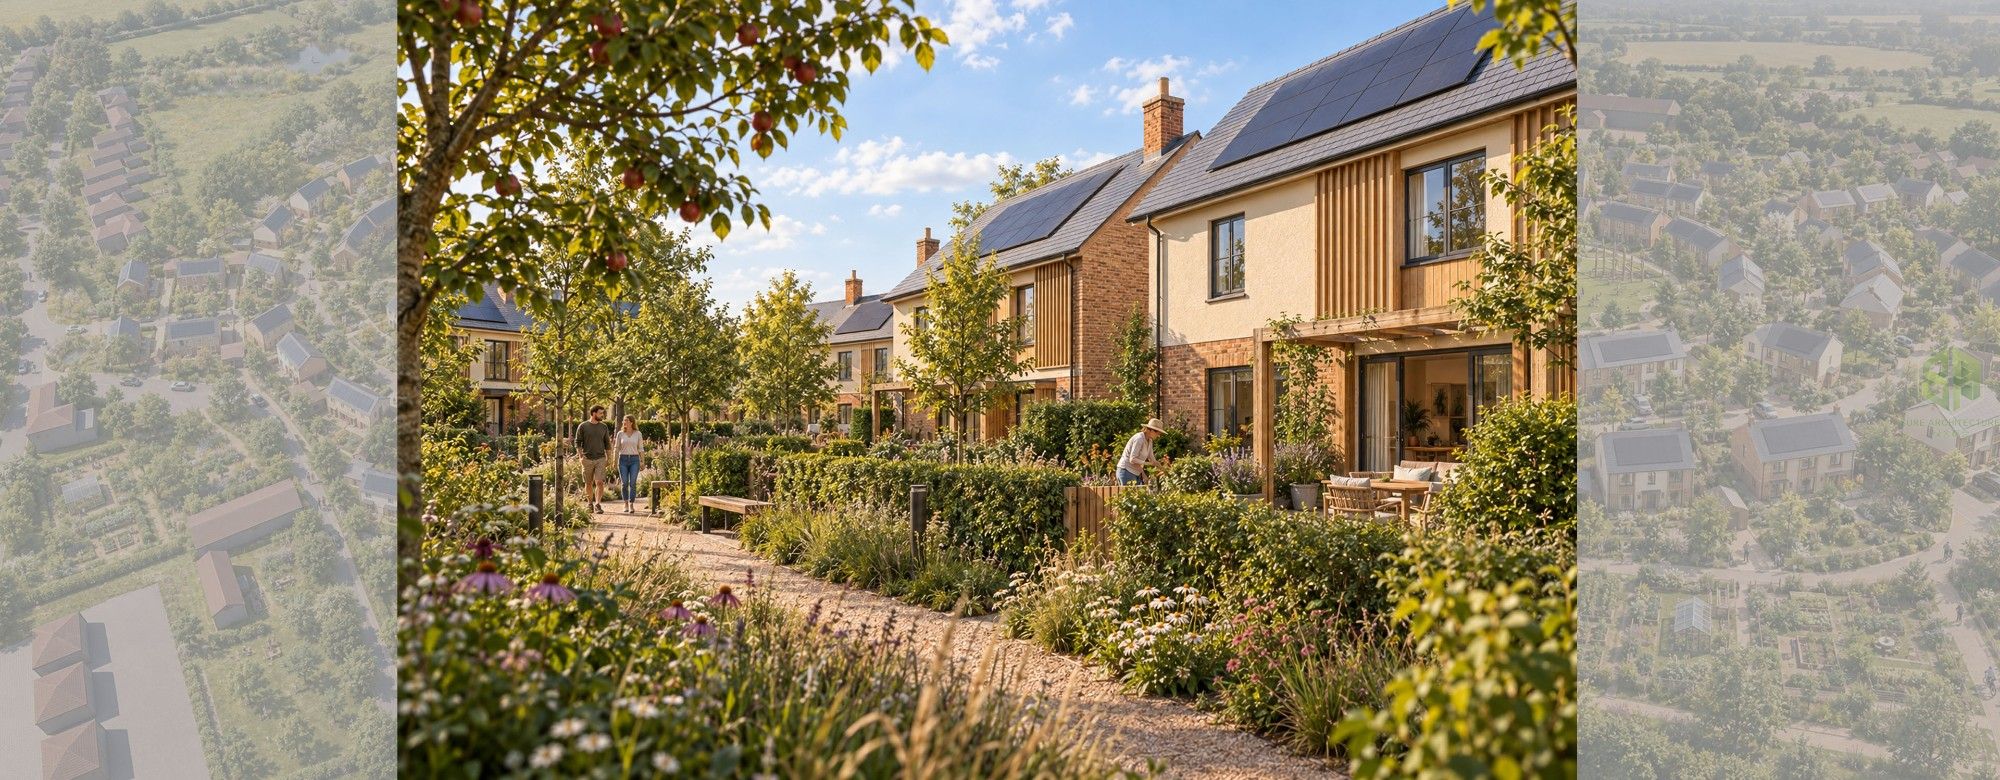
The architecture draws on familiar domestic forms while introducing a restrained palette of textured brick, soft ivory render, natural timber and pitched slate roofs. Carefully considered entrances, planted thresholds and private gardens balance the need for privacy with opportunities for neighbourly contact. The homes and public spaces are designed together, creating a gradual transition from the individual doorstep to the wider community.
Landscape plays an active role throughout the proposal. Trees, seasonal planting, community growing areas and rain gardens are intended to provide shade, support biodiversity and help manage surface water. Roof-integrated solar panels, external shading and an efficient building envelope form part of the proposed environmental strategy, to be developed through further technical design.
Sutton Park’s ambition is to create more than a collection of houses: a comfortable, connected place where architecture, landscape and daily life reinforce one another, and where residents can develop a lasting sense of belonging.