Data
Info

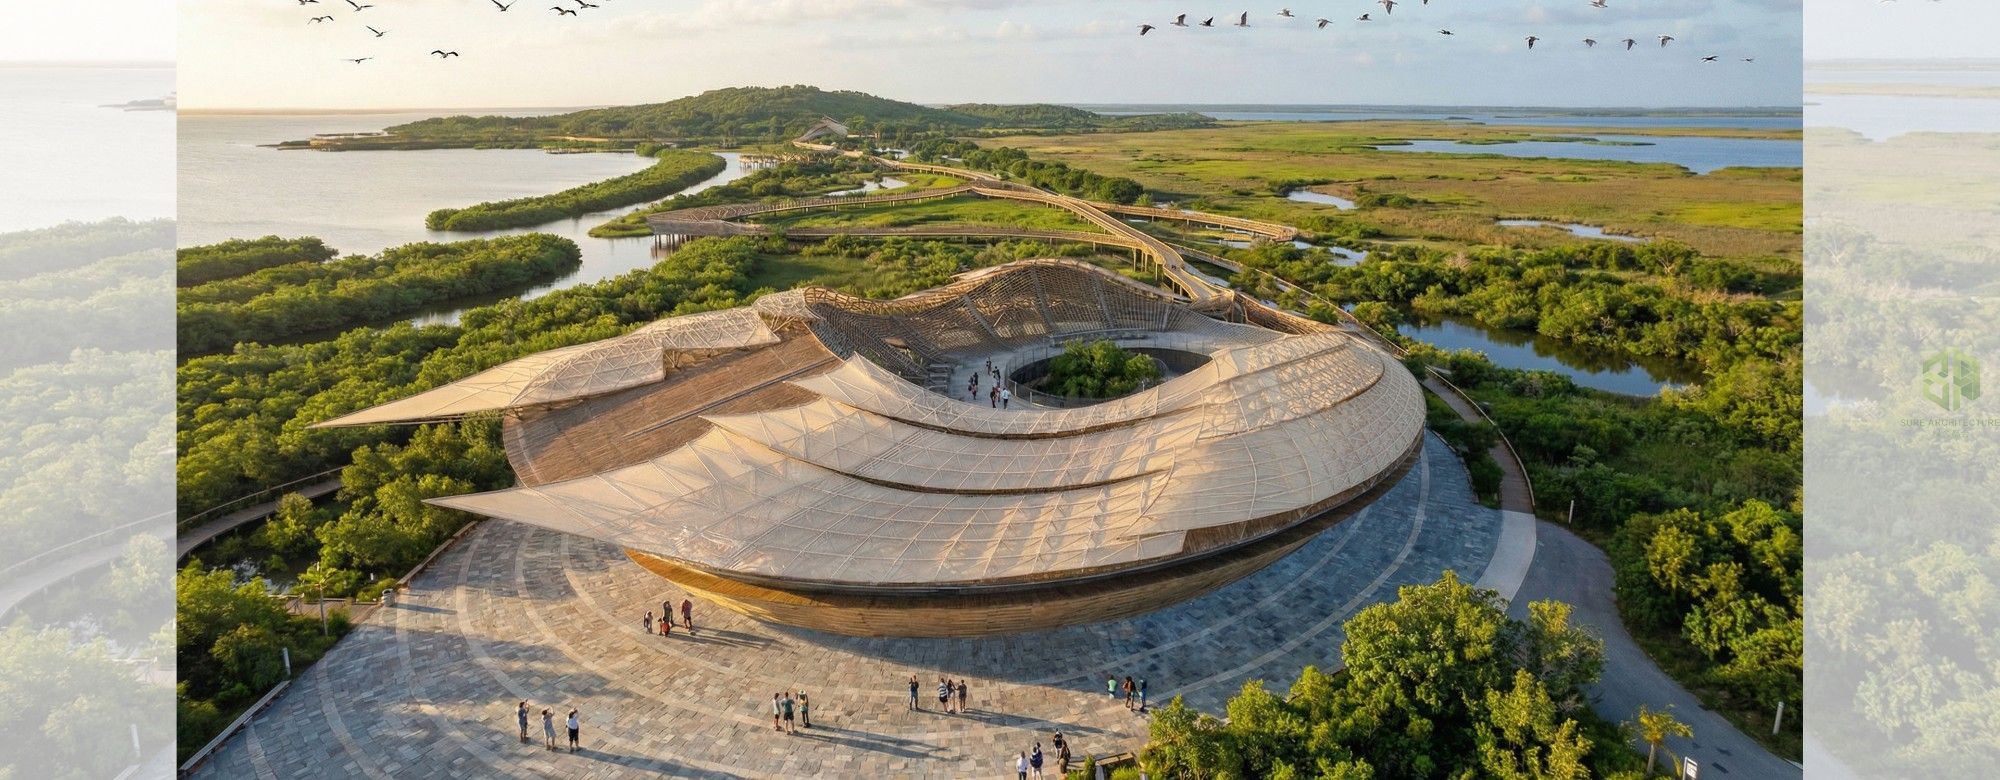
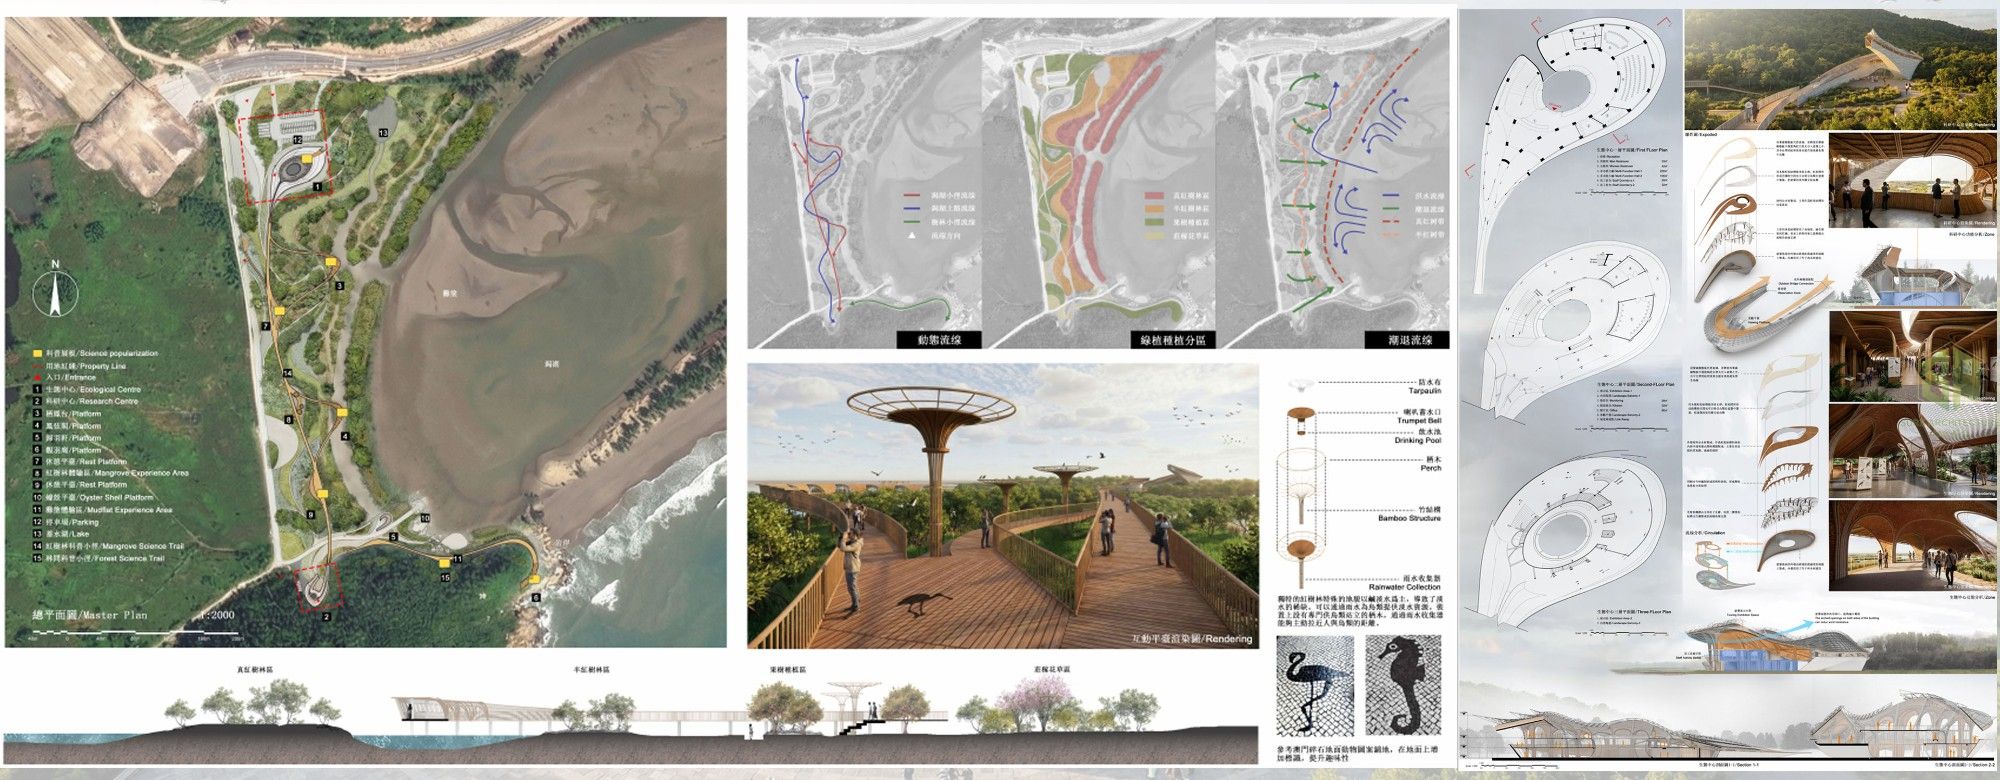
The project “Phoenix Dwells, Harmony Resounds”proposes an integrated architectural framework that synthesizes ecological sensitivity, spatial continuity, and cultural symbolism. Situated within a wetland environment, the design departs from object-based architectural paradigms and instead adopts a landscape-oriented approach, wherein architecture is conceived as an extension rather than an imposition upon it. This conceptual shift foregrounds the interdependence between built form and ecological systems, establishing a foundation for a responsive and adaptive spatial strategy.


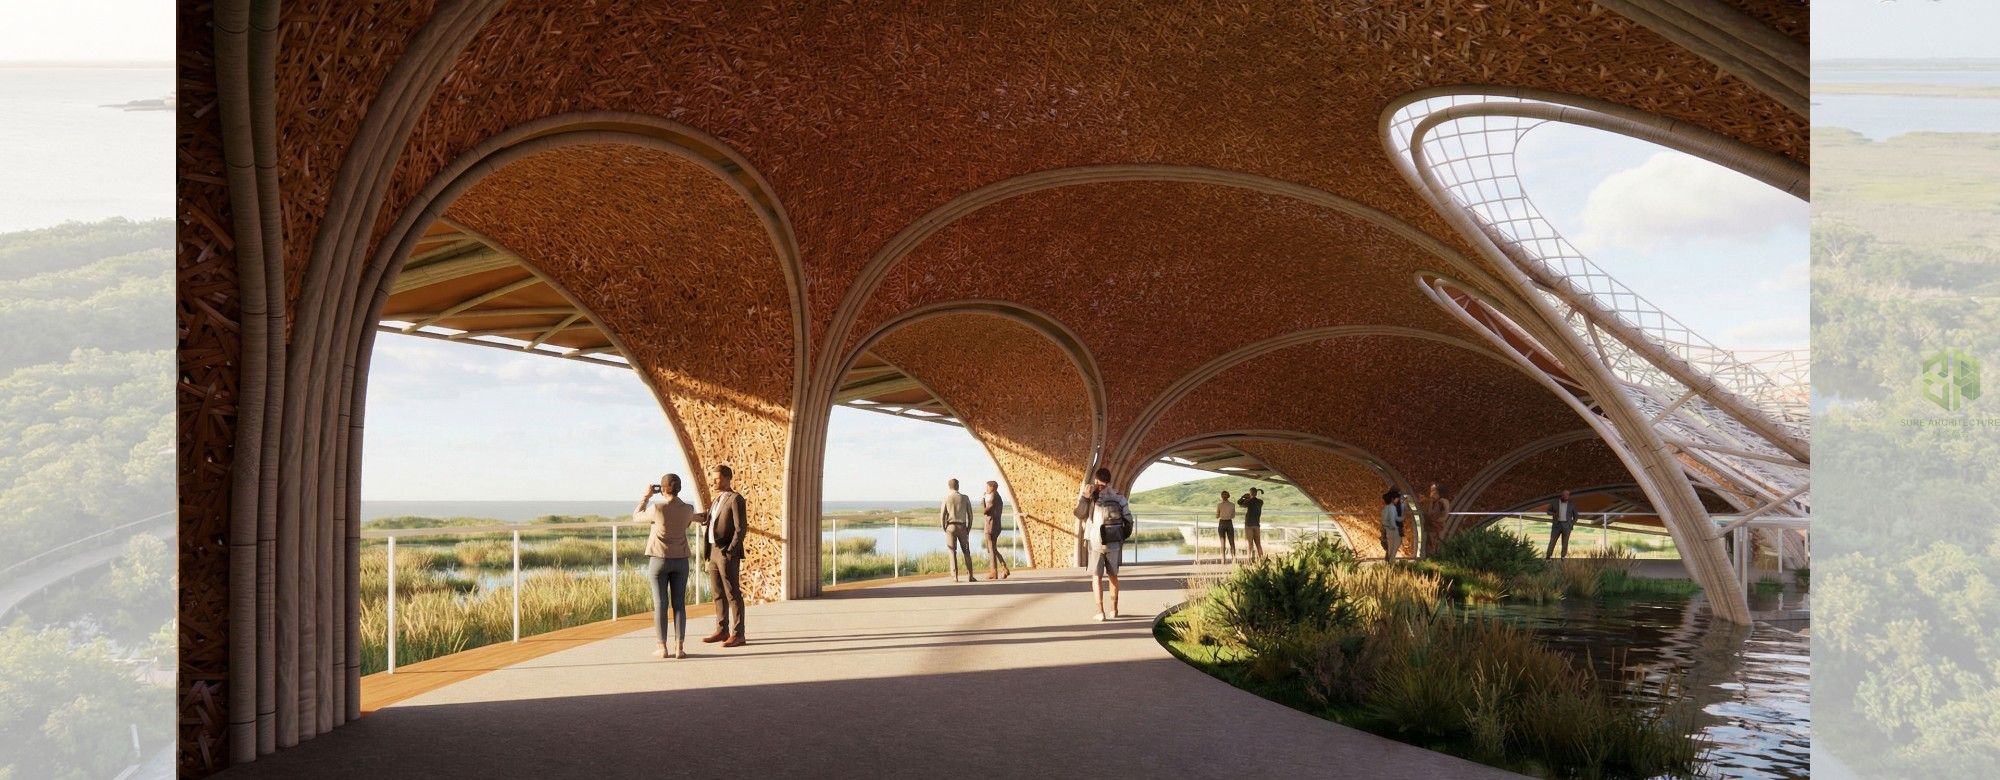
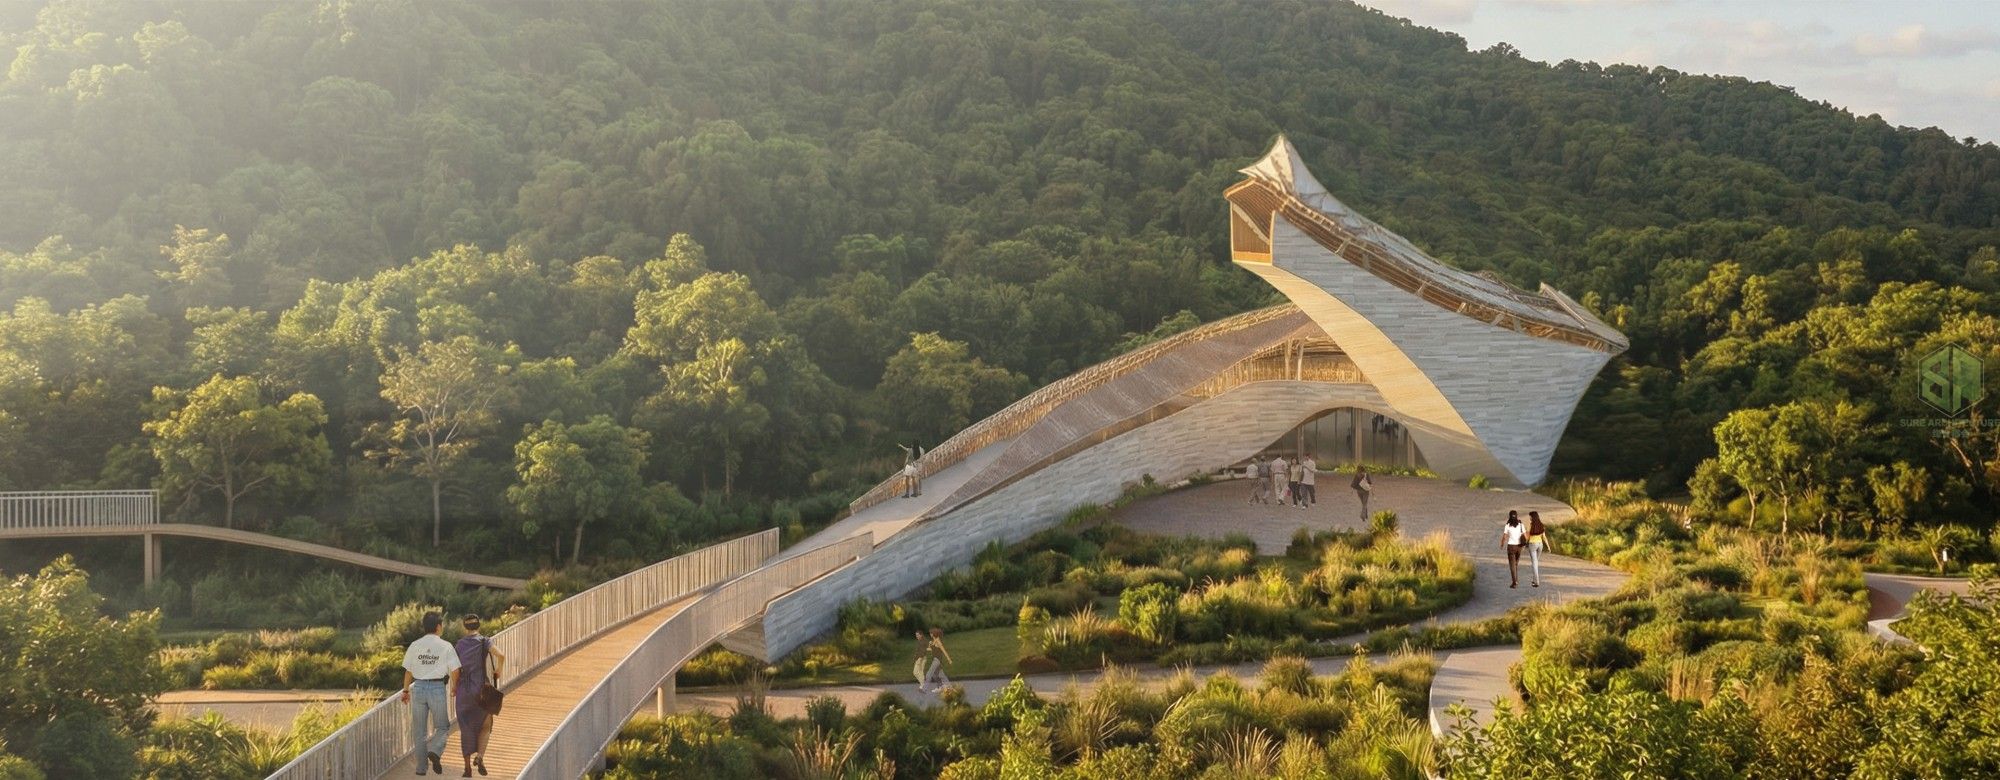
At the core of the design lies an abstract reinterpretation of the phoenix as a generative principle. Rather than relying on literal representation, the project translates the symbolic attributes of the phoenix—renewal, cyclical transformation, and harmony—into a continuous architectural morphology. The building envelope is articulated through a series of flowing, folded surfaces that emerge from the site and reconfigure into inhabitable structures. This formal continuity enables the integration of circulation, enclosure, and landscape into a unified spatial system, effectively dissolving conventional boundaries between interior and exterior domains.

The spatial organisation is structured as a multi-scalar continuum, both vertically and horizontally. At the ground level, the building adopts a permeable configuration, minimising physical footprint and allowing existing hydrological and ecological processes to persist. This level operates as an ecological interface, mediating interactions between human occupation and the wetland environment.
 
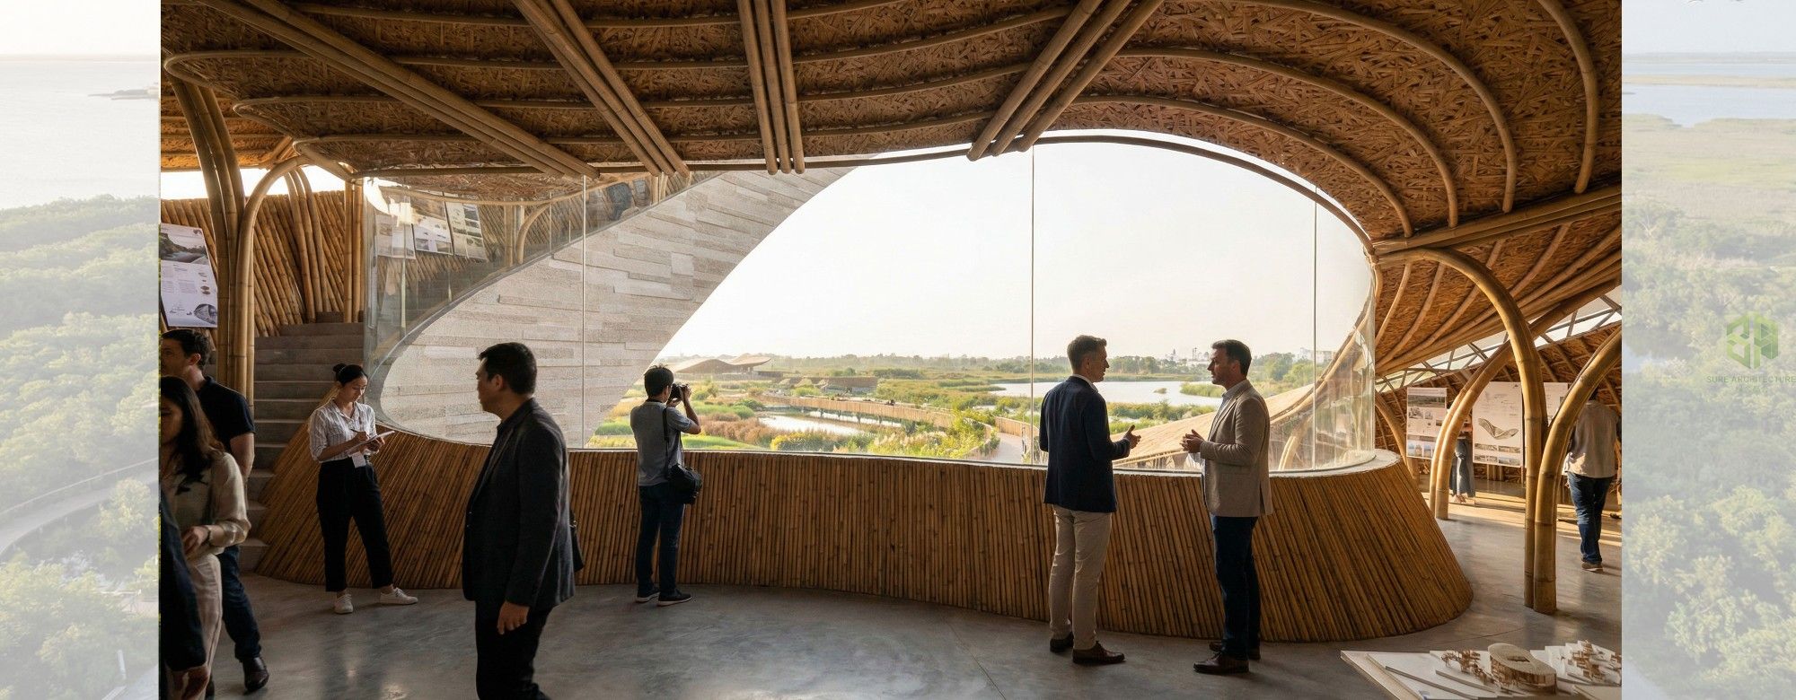
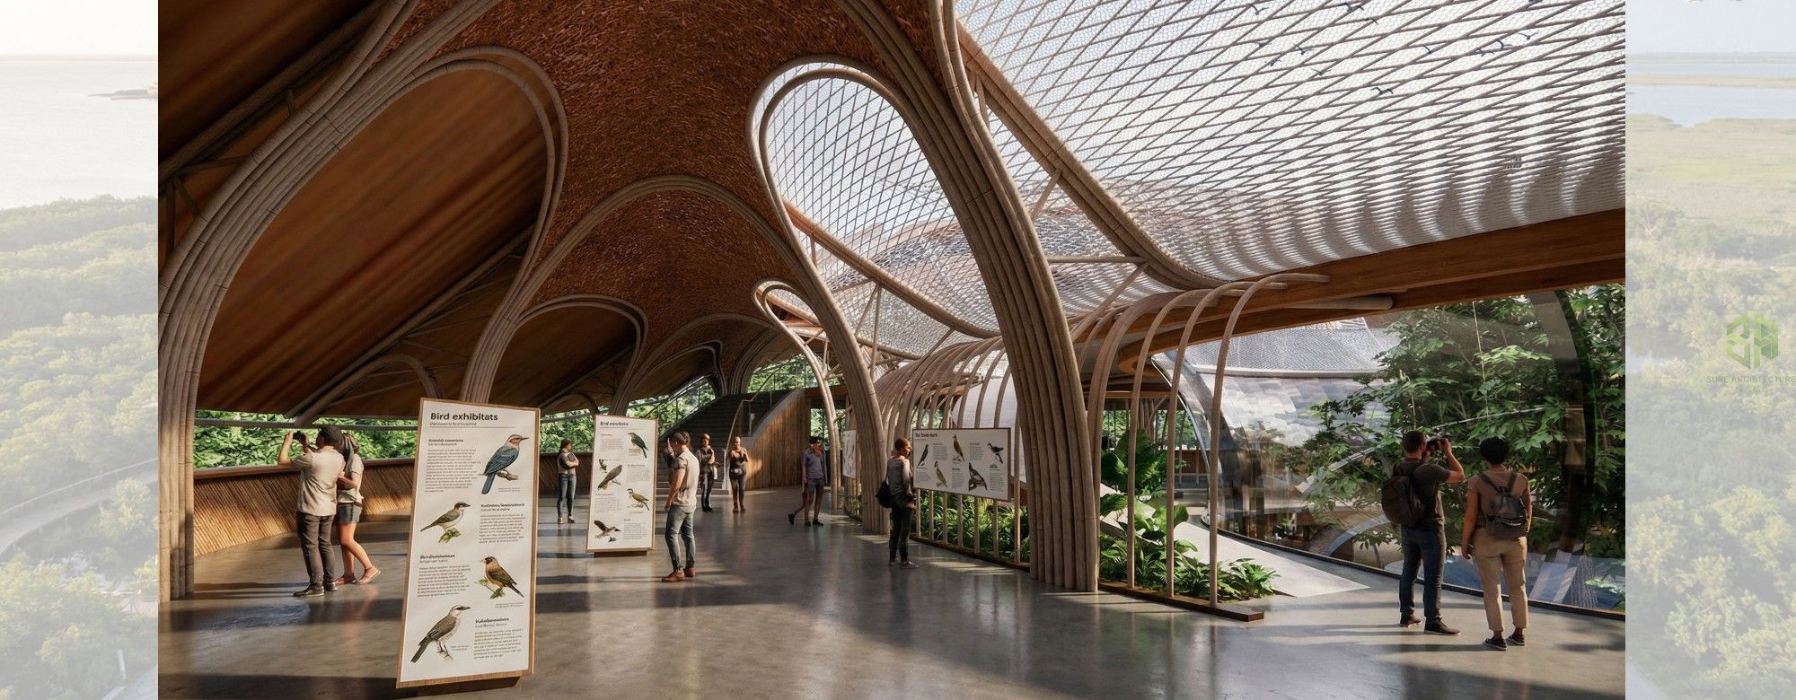
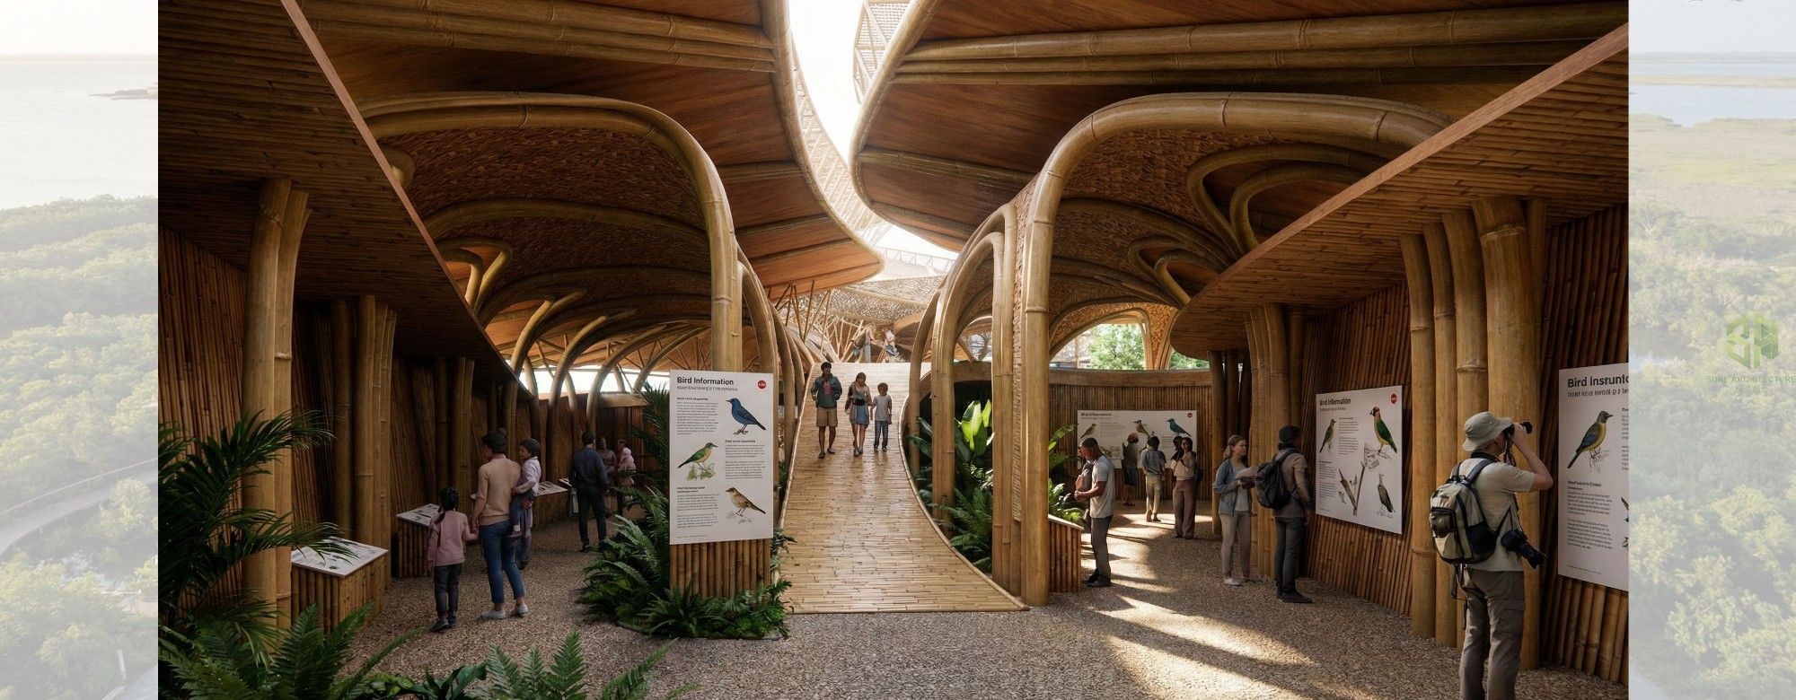
The primary programmatic layer is arranged around a central courtyard, forming a looped spatial configuration that promotes non-linear movement and spatial fluidity. This organisation facilitates programmatic flexibility, accommodating exhibition, research, and educational functions within a cohesive framework. The absence of rigid spatial hierarchies encourages exploratory movement and supports diverse modes of occupation.
 

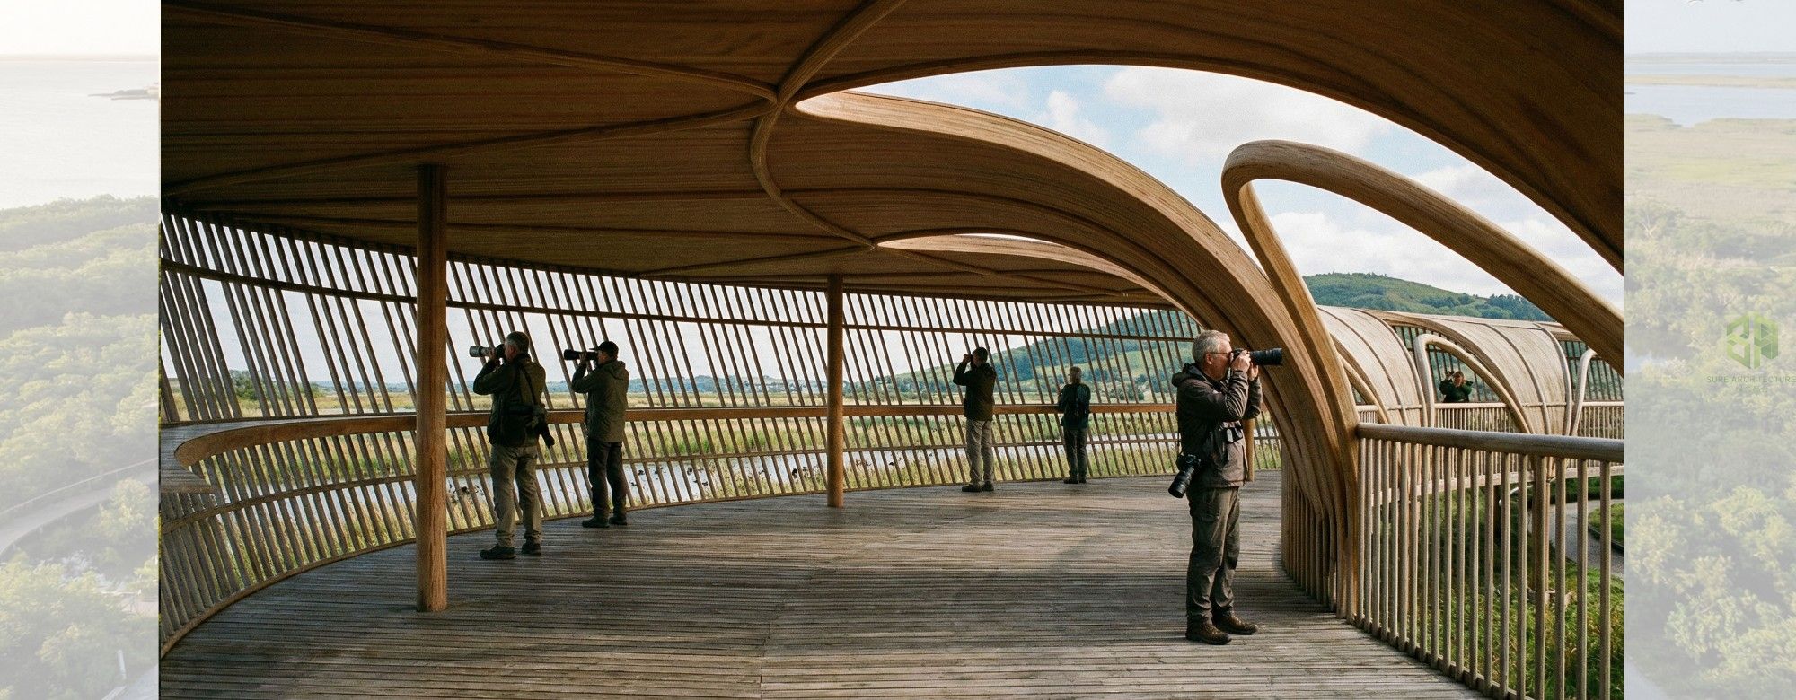
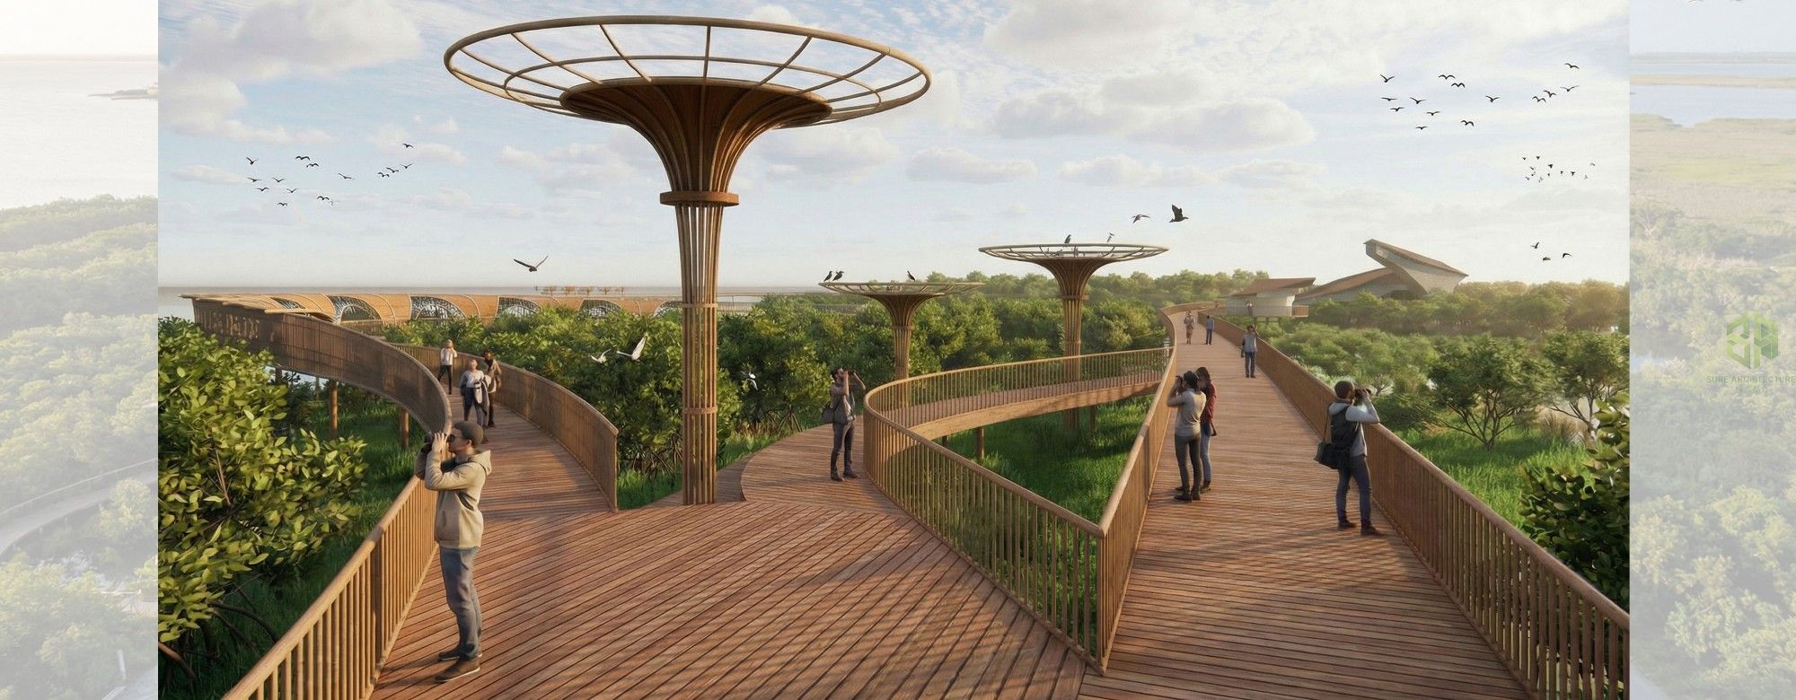
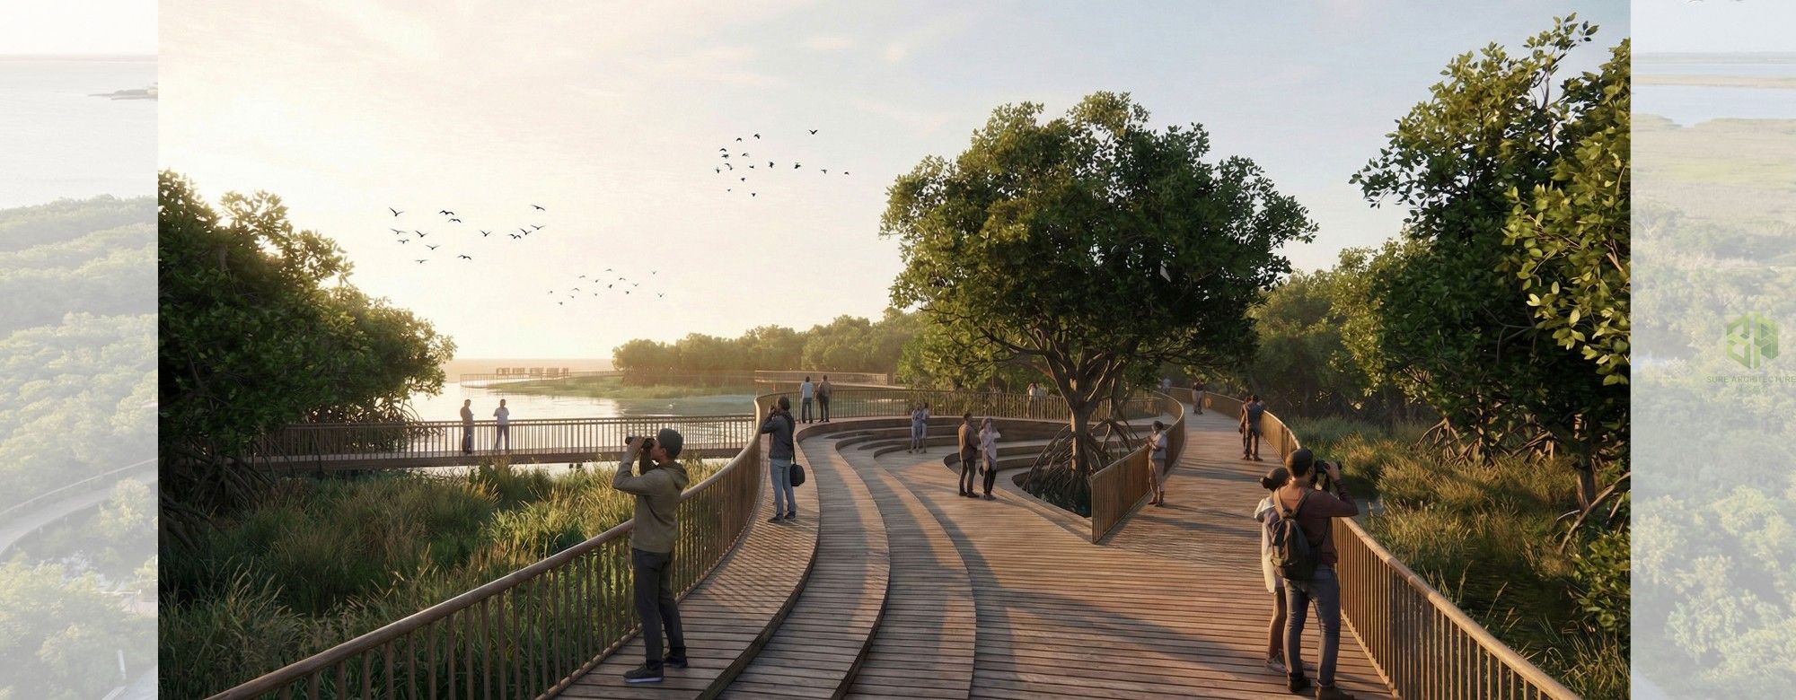
The roofscape constitutes a critical component of the spatial strategy, functioning as an accessible extension of the landscape. Conceived as an inhabitable topography, it integrates circulation pathways and observation platforms, enabling users to engage with the surrounding ecological context from elevated vantage points. This vertical continuity reinforces the conceptual integration of the site, building, and horizon.

A defining element of the project is the central void, which operates simultaneously as an environmental regulator, spatial organiser, and social condenser. This courtyard enhances natural ventilation and daylight penetration while establishing a focal point for collective experience. Its presence introduces a dynamic interplay between solid and void, reinforcing spatial permeability and environmental responsiveness.
 

Circulation is conceptualised as an experiential sequence rather than a purely functional system. A network of elevated walkways extends beyond the building into the wetland, facilitating gradual transitions between architectural and natural environments. Internally, gently sloped ramps replace discrete vertical transitions, reinforcing continuity and accessibility. The resulting circulation system supports a layered spatial experience characterised by variation, progression, and multiplicity of perspectives.

Material and tectonic strategies further articulate the project’s conceptual framework. The exclusive use of timber, wood, and bamboo establishes a coherent bio-based material system, aligned with principles of low embodied carbon and renewable resource utilisation. Engineered timber structures provide the primary load-bearing framework, enabling large-span spaces with structural efficiency. Bamboo is deployed in secondary elements and façade systems, offering flexibility, tensile strength, and fine-grained spatial articulation. Together, these materials contribute to a tactile and atmospheric architectural language while reinforcing environmental responsibility.
 
In conclusion, the project advances a model of ecological architecture defined by continuity, adaptability, and integration. By reconceptualising architecture as a landscape condition and structuring space as a dynamic relational system, “Where the Phoenix Dwells, Harmony Resounds” offers a rigorous and forward-looking exploration of sustainable design. It positions architecture not as a static artifact, but as an evolving interface between human activity, material systems, and ecological processes.