Richmond Railway Station Redevelopment
Info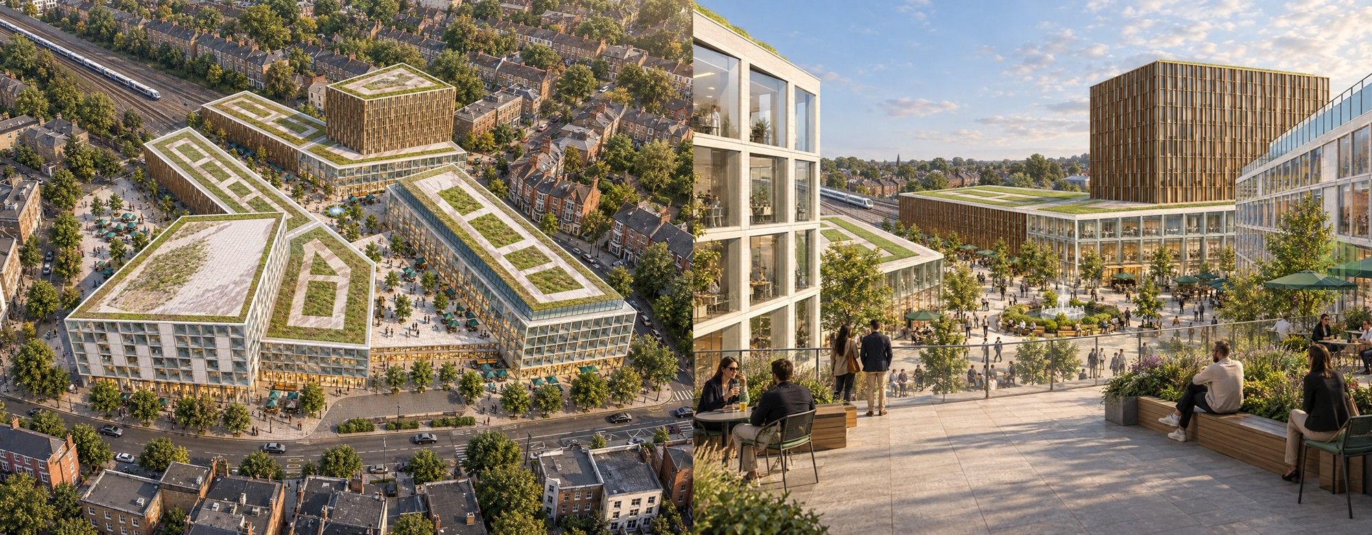
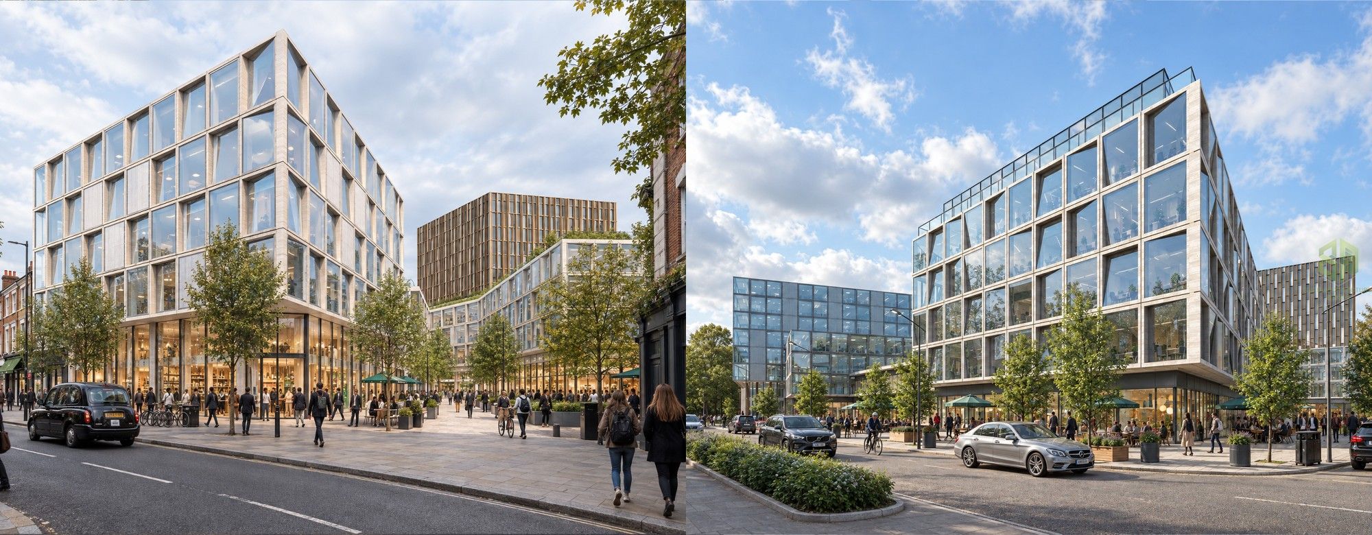
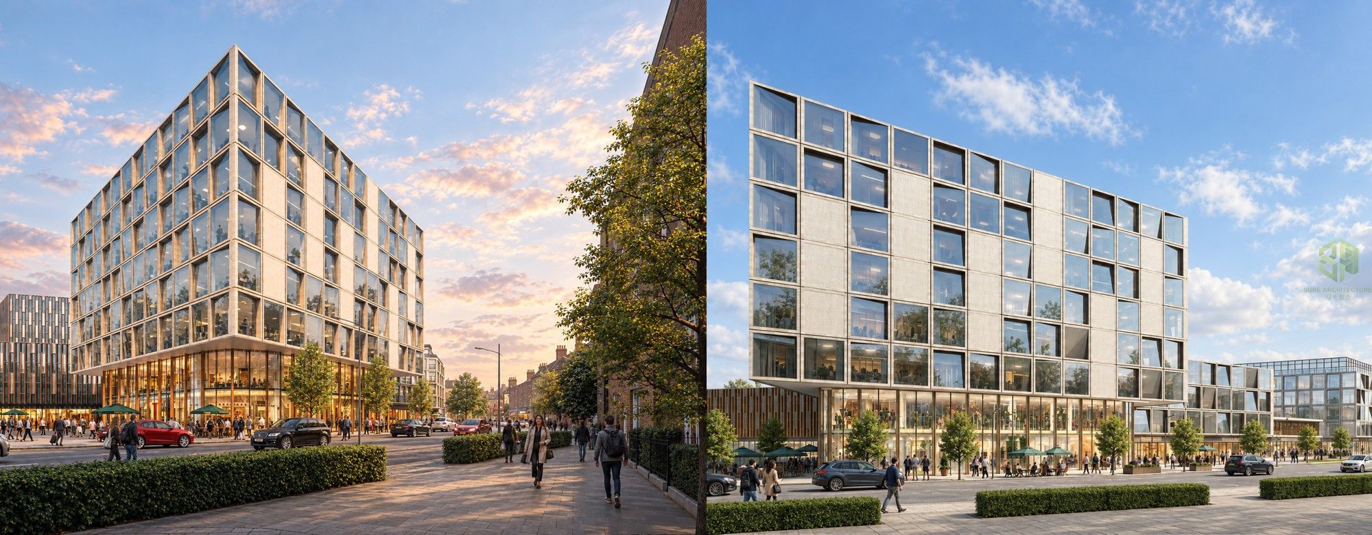
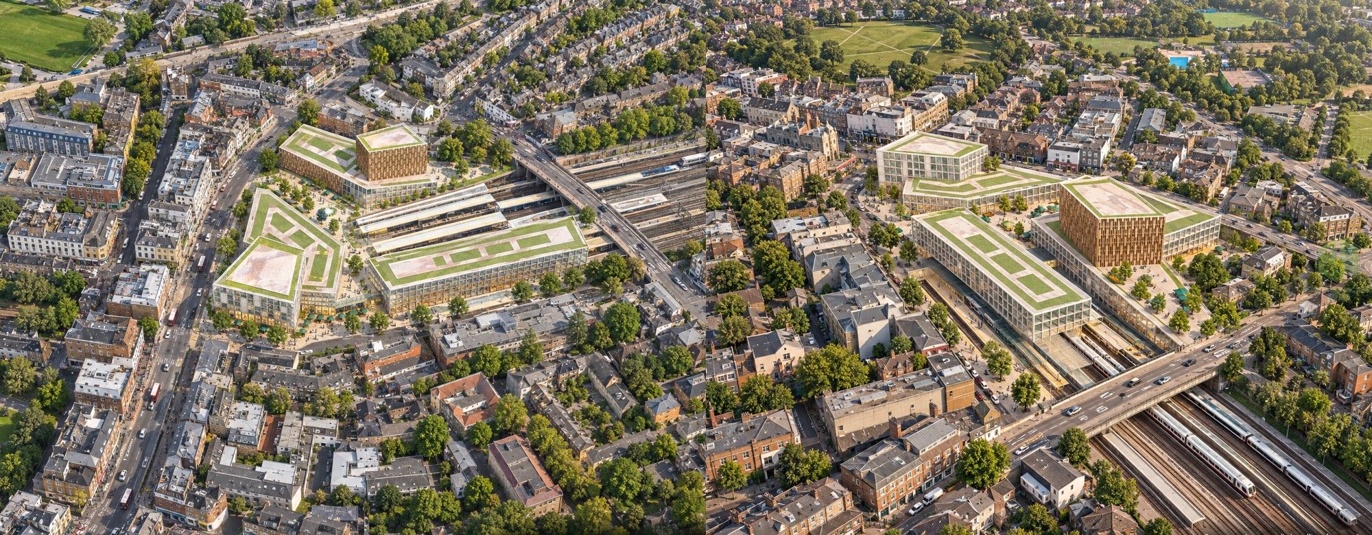
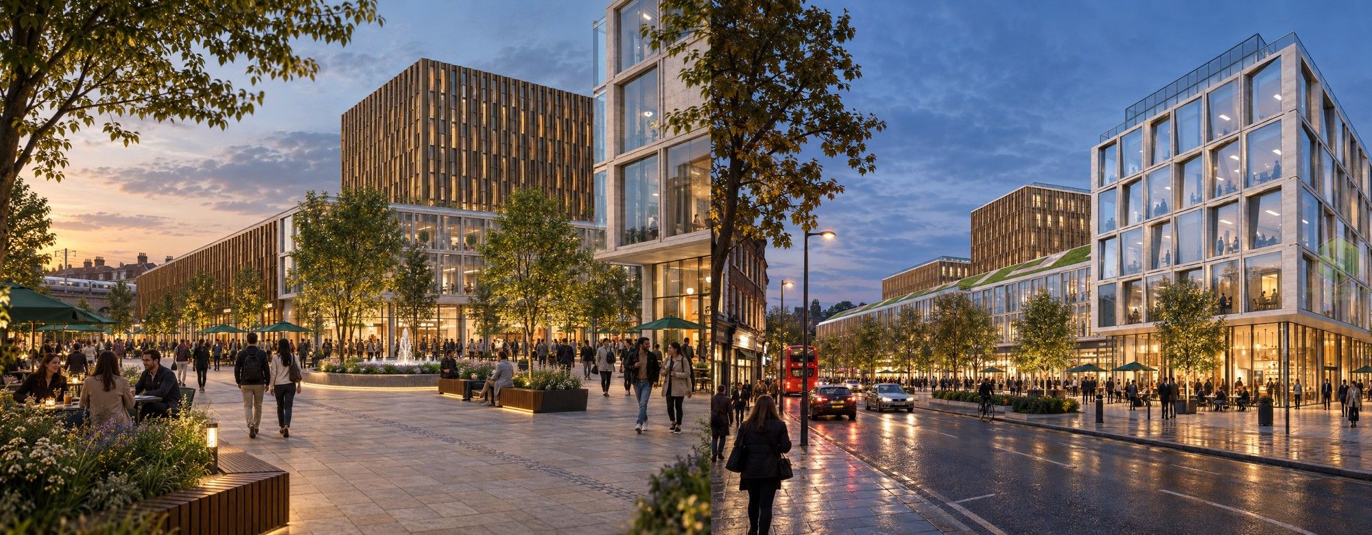
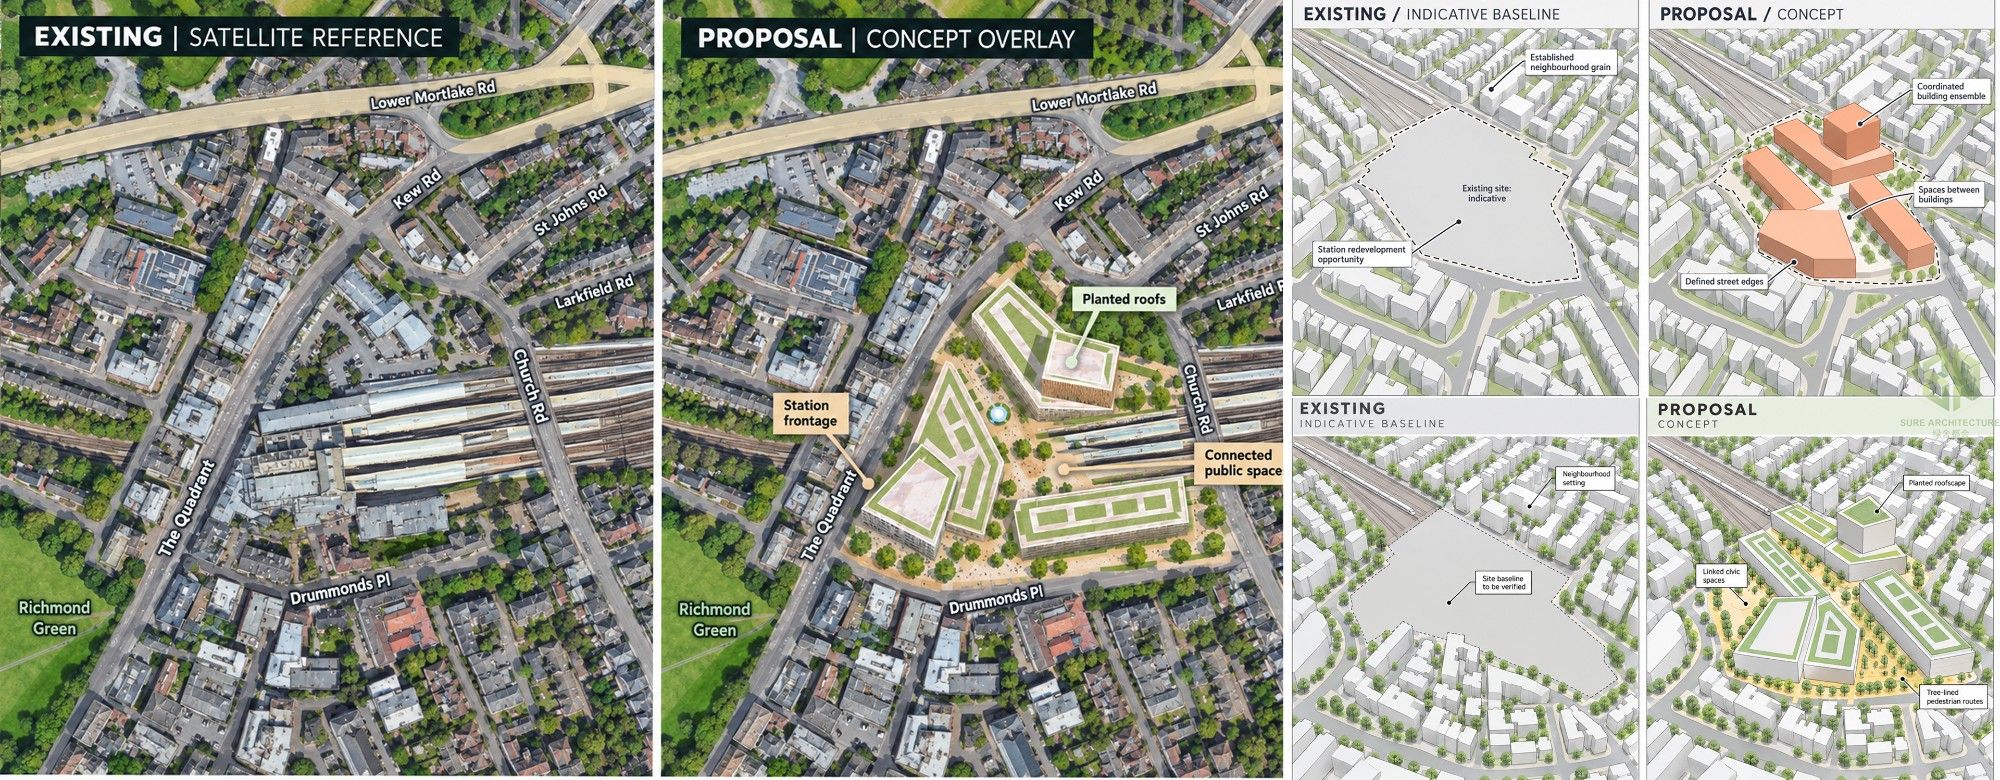
The Richmond Station Urban Regeneration Study explores how a major transport interchange can become a catalyst for a more connected and welcoming town centre. Situated in Richmond, Greater London, the proposal considers the relationship between the station, surrounding neighbourhoods and the commercial frontage along The Quadrant and Kew Road.
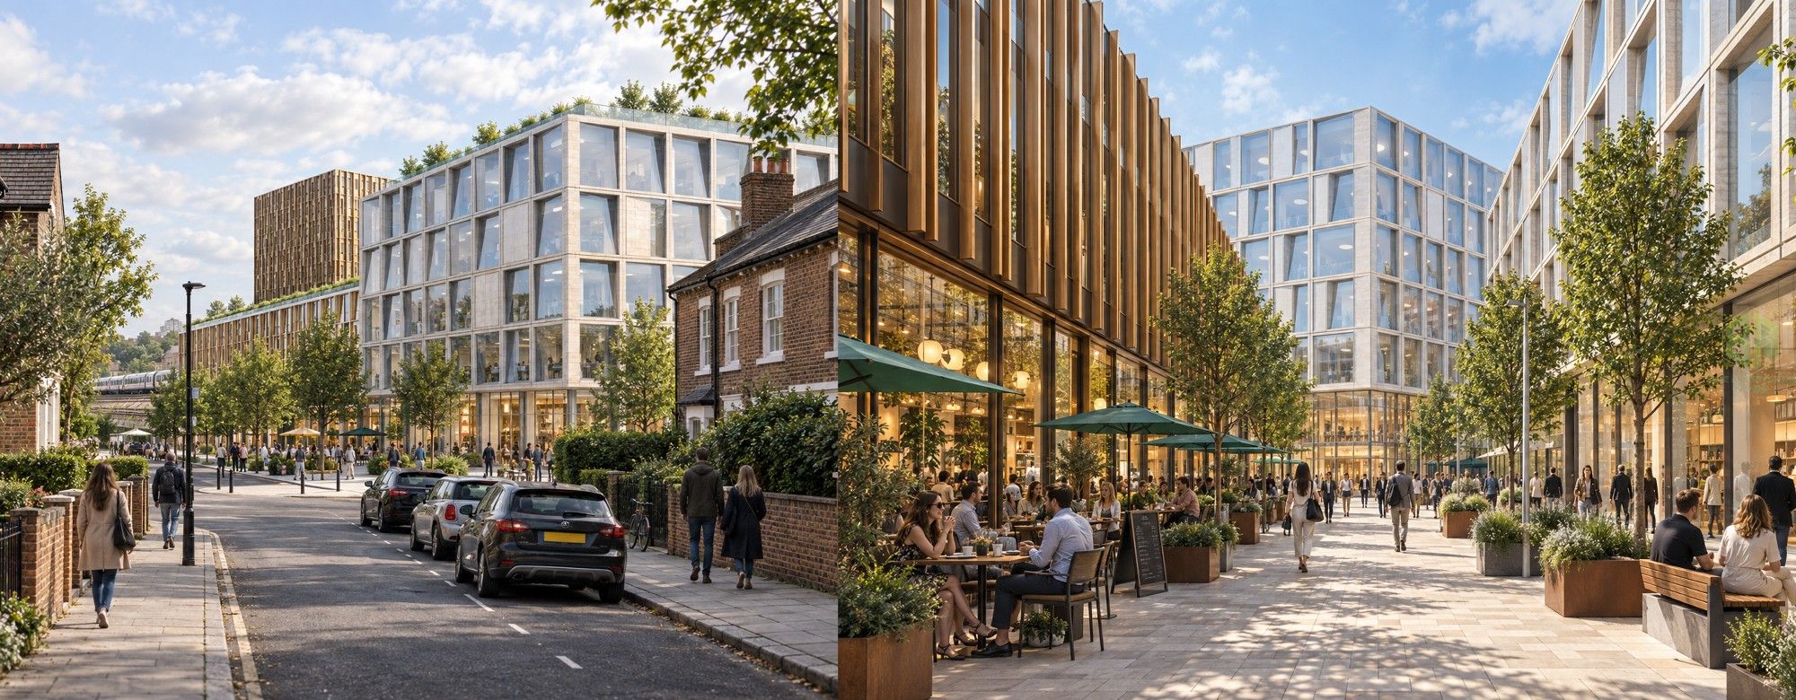
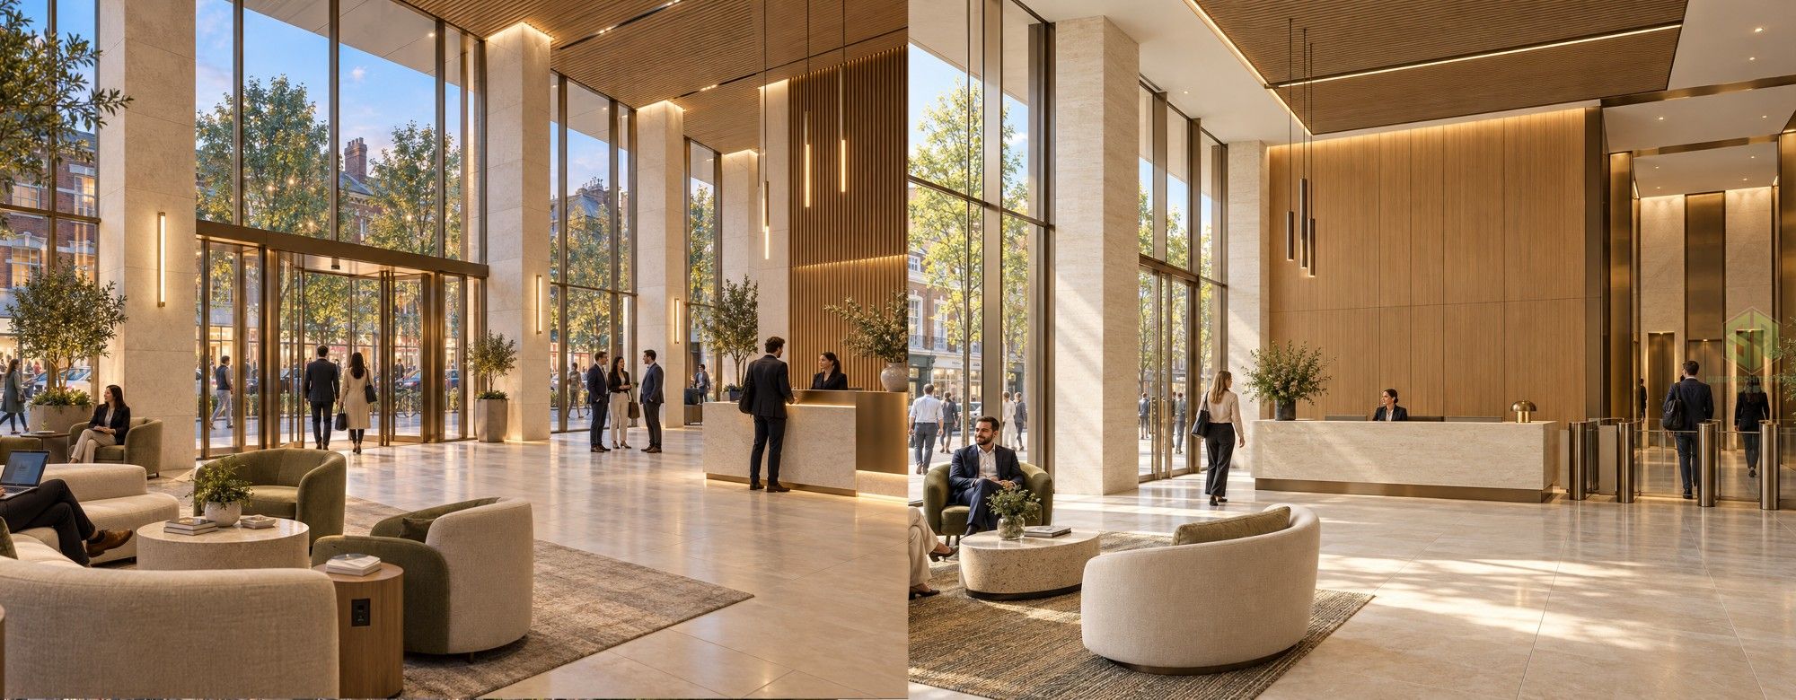
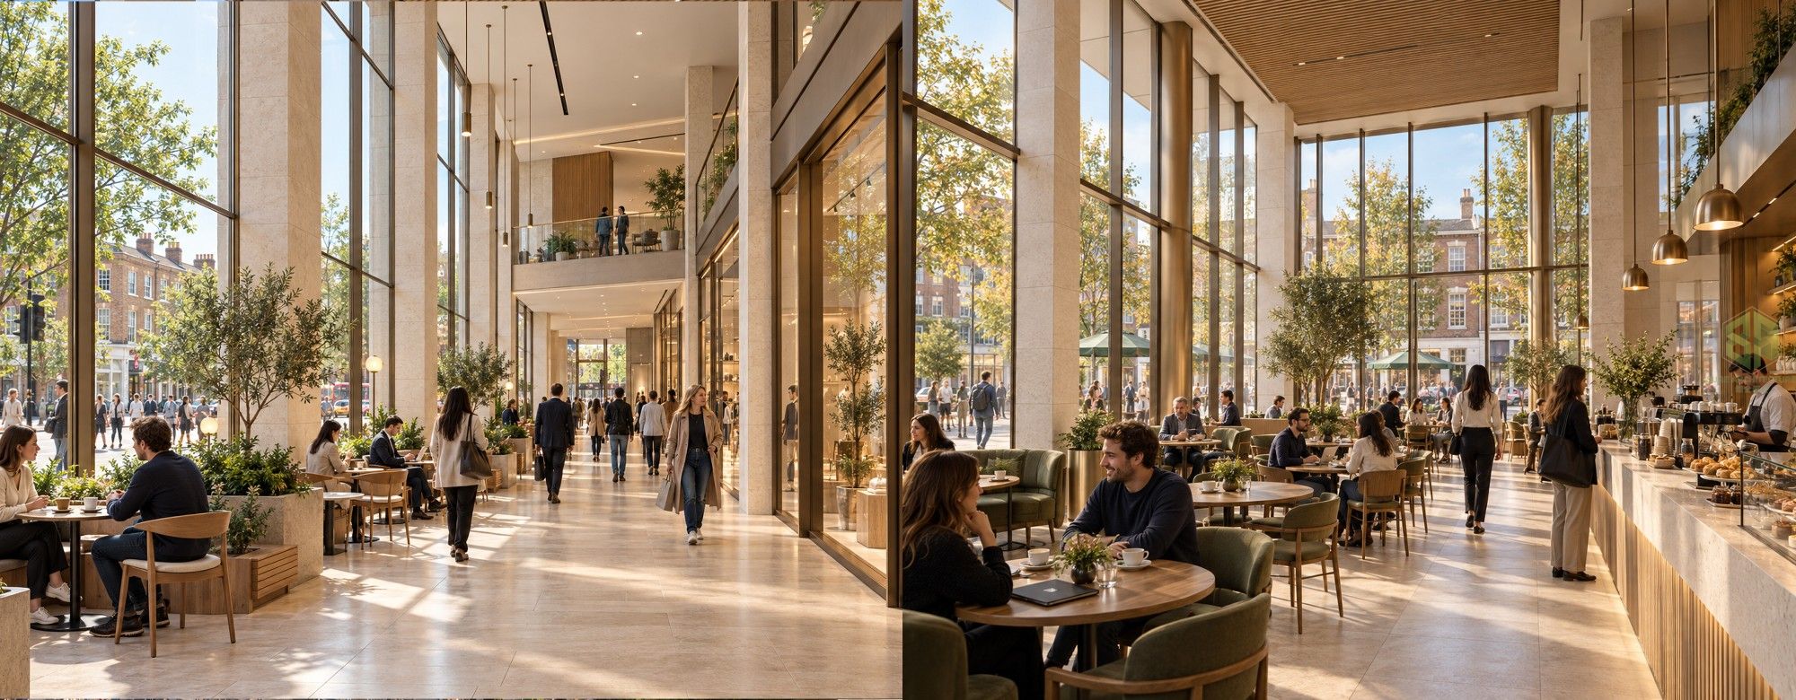
The design brings together commercial and office uses with a network of pedestrian routes, landscaped courtyards and public spaces. A series of interconnected building volumes defines the street frontage while opening routes through the development. Active ground-floor uses, cafés and generous entrances aim to support everyday activity and create a clearer relationship between the station and the town.
The architectural approach combines pale framed façades, generous glazing and bronze-toned vertical elements. Building heights and massing are explored in relation to the surrounding urban fabric, while planted roofs and new landscaping introduce greenery at different levels.
Developed as a conceptual urban regeneration study, the proposal investigates how development around transport infrastructure can support local economic activity, improve the pedestrian experience and contribute to the public life of Richmond. Its site arrangement, railway interfaces and delivery strategy would require further technical and stakeholder assessment.